


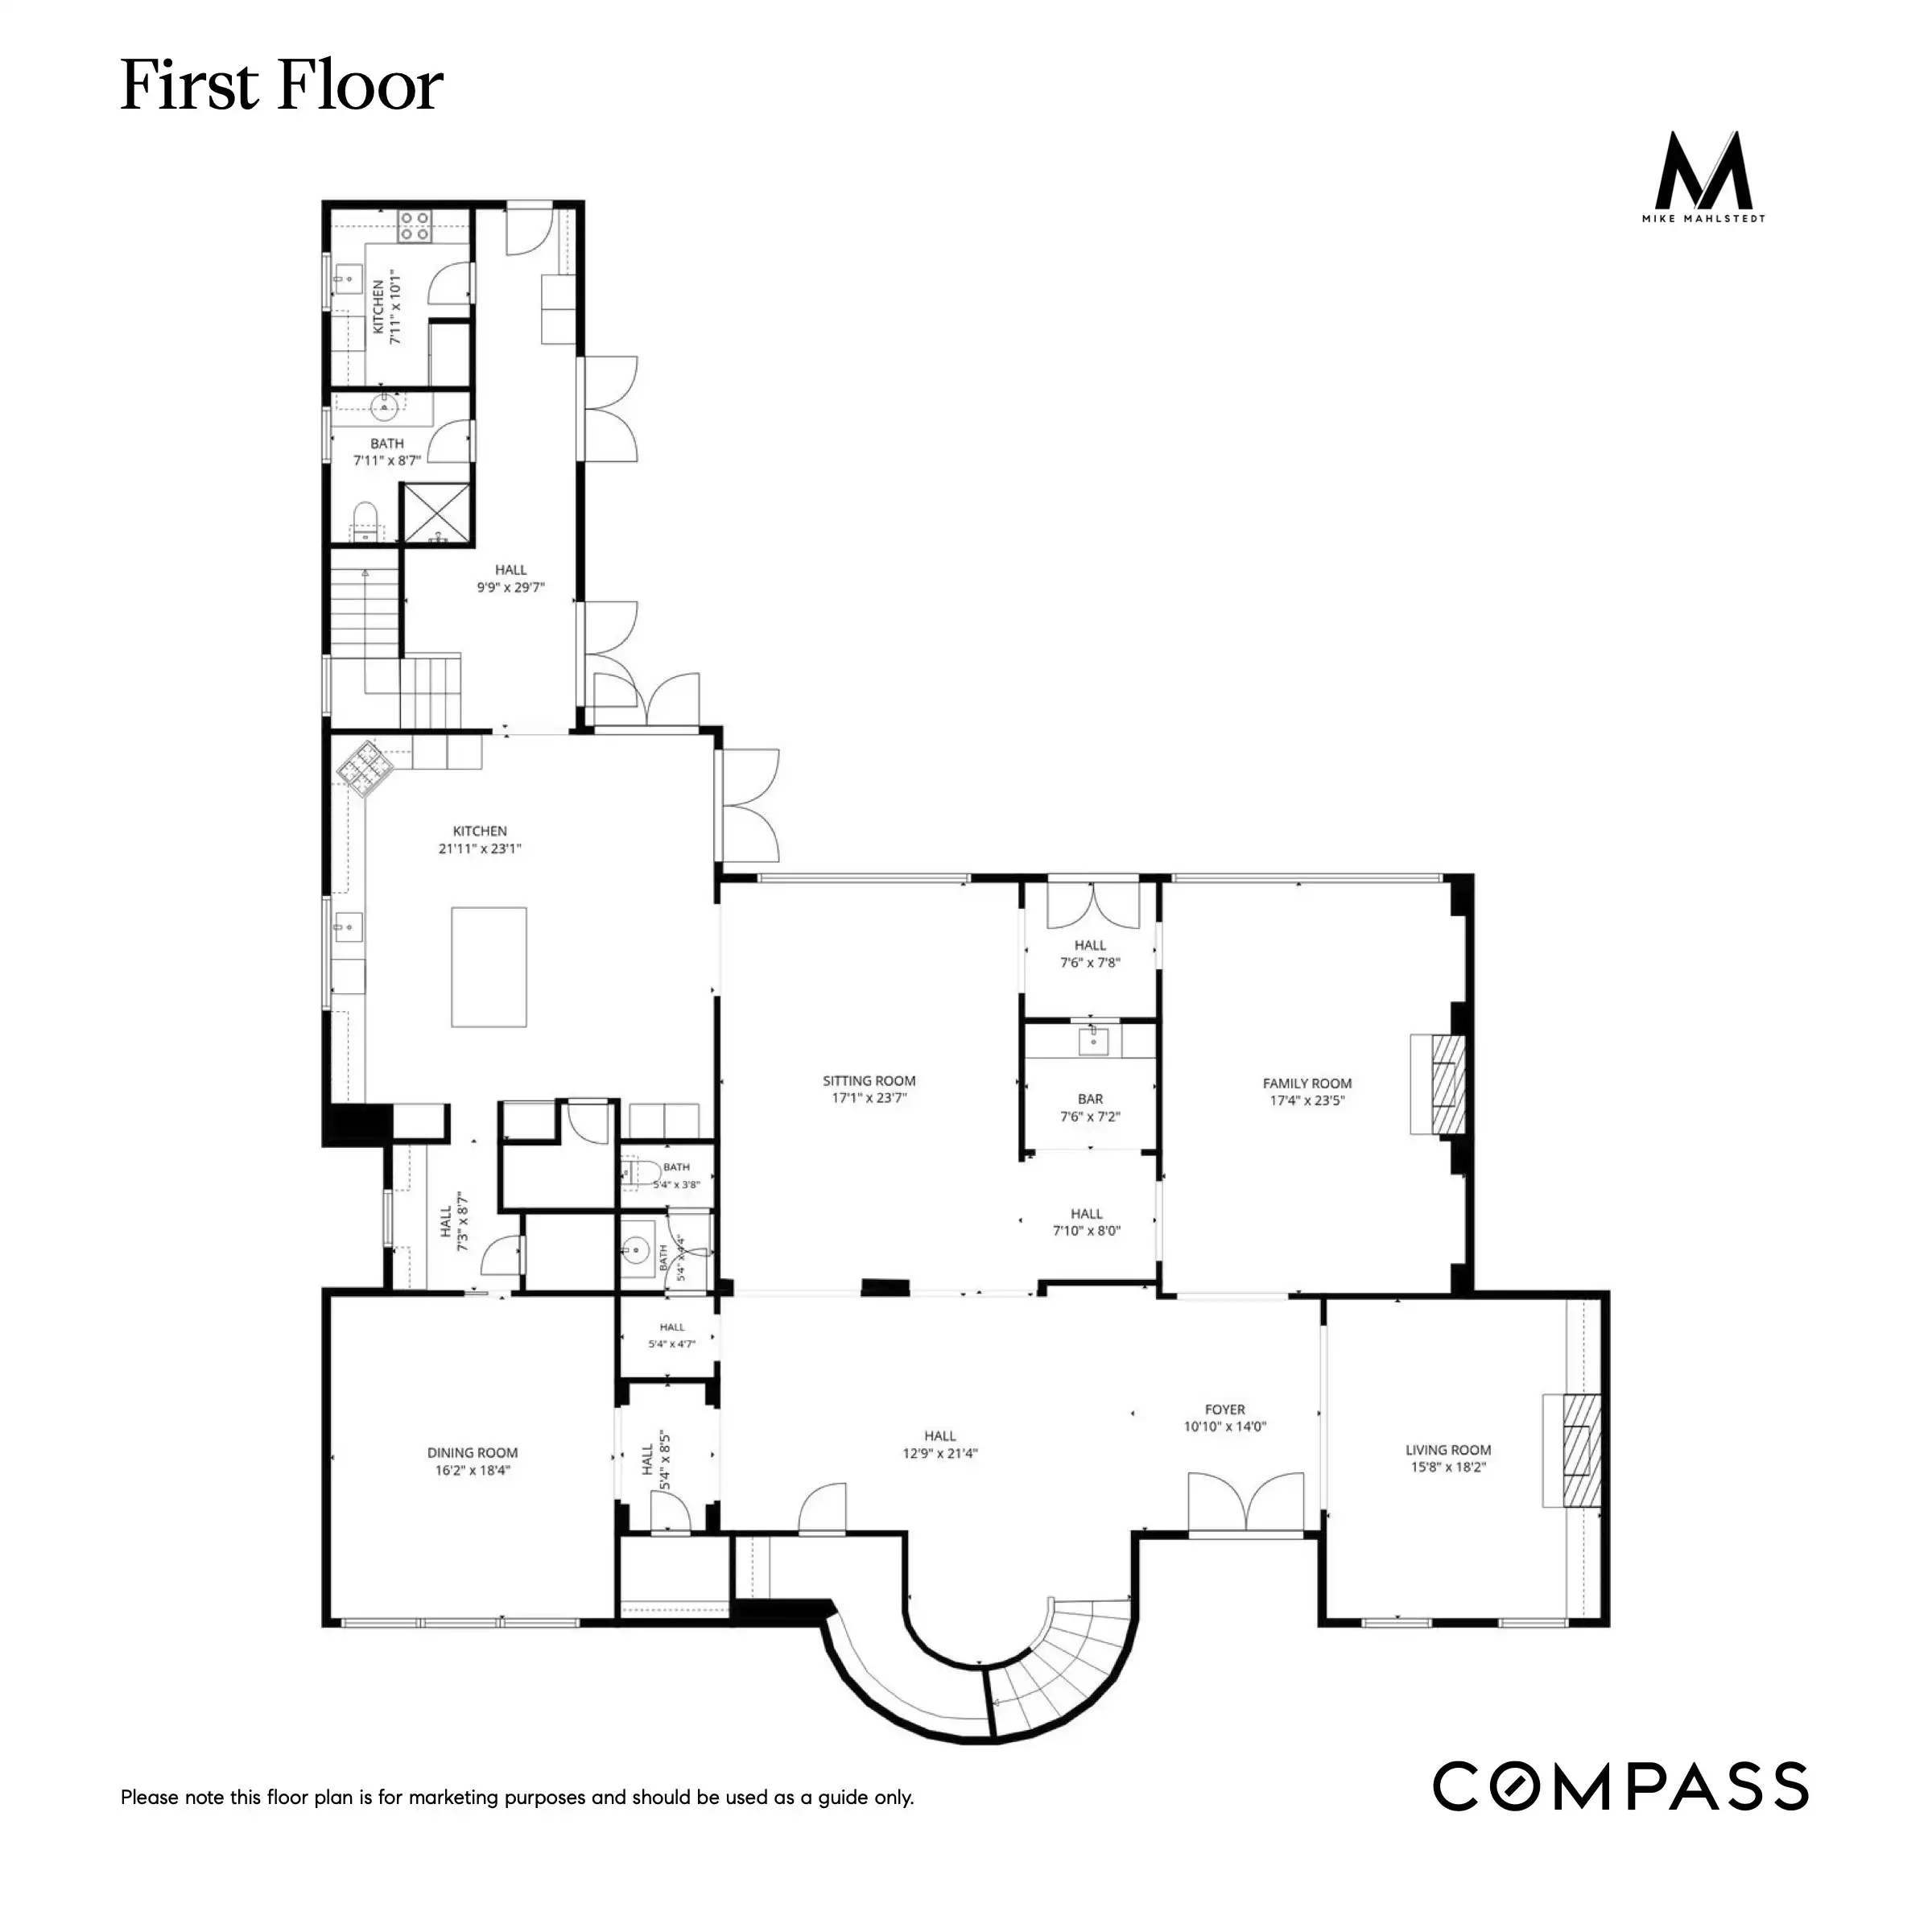
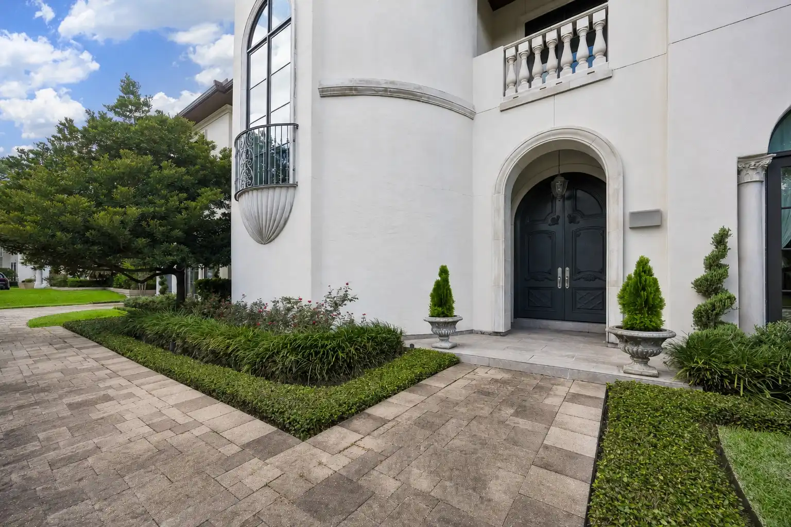
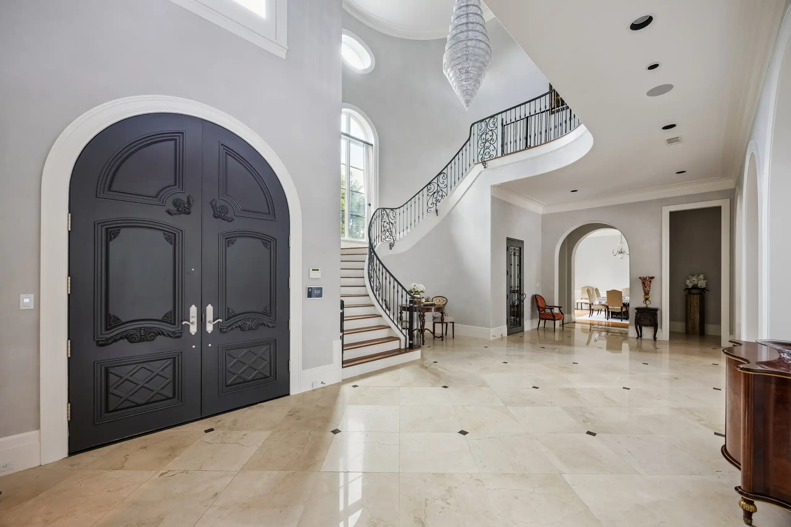
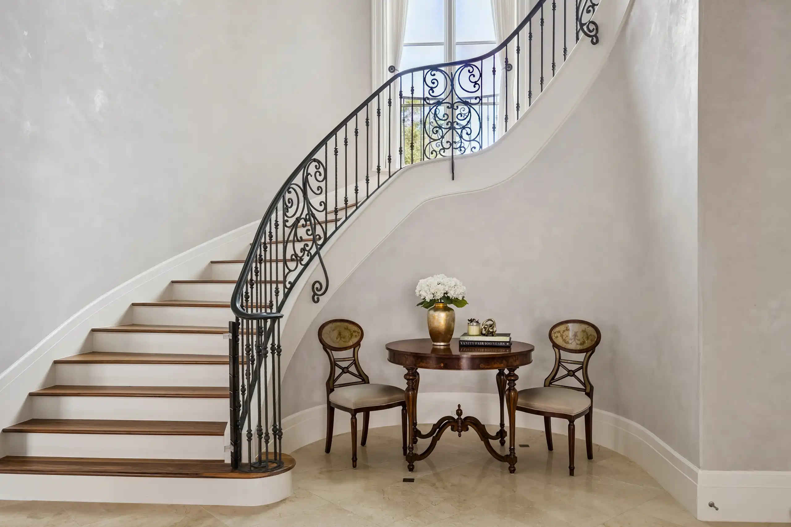
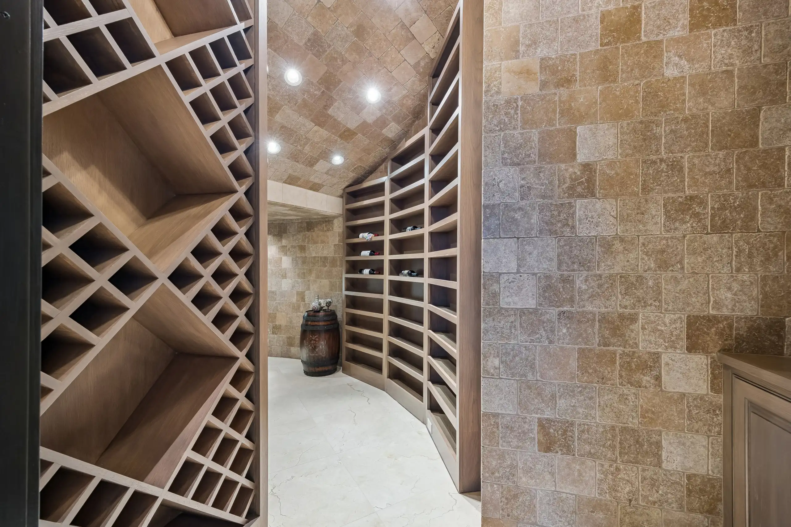
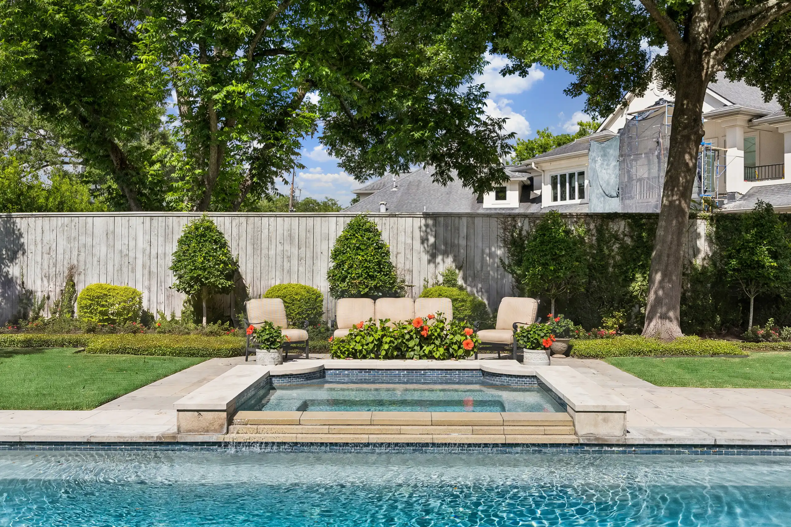
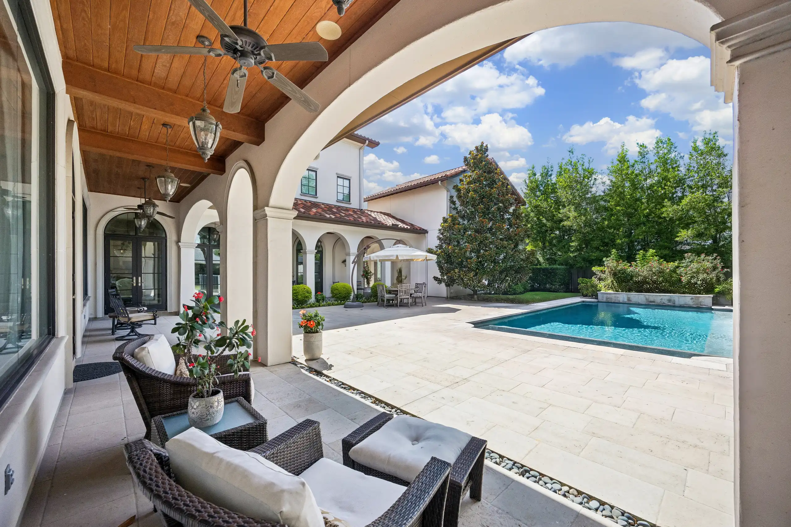
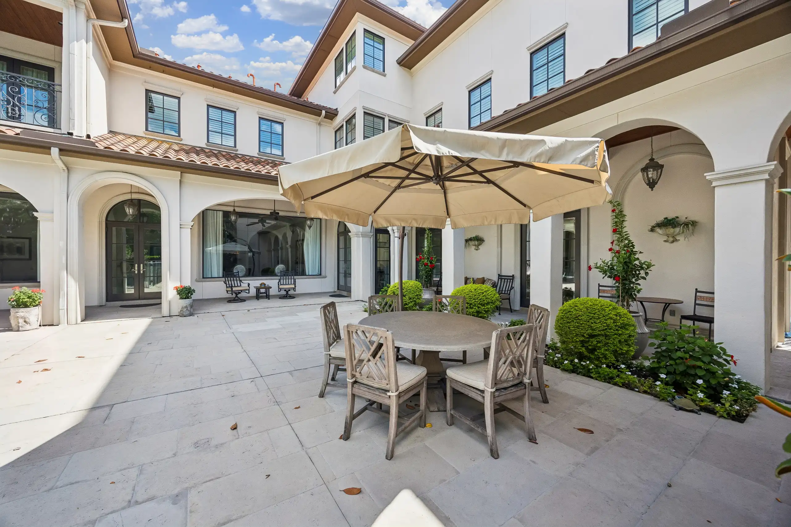
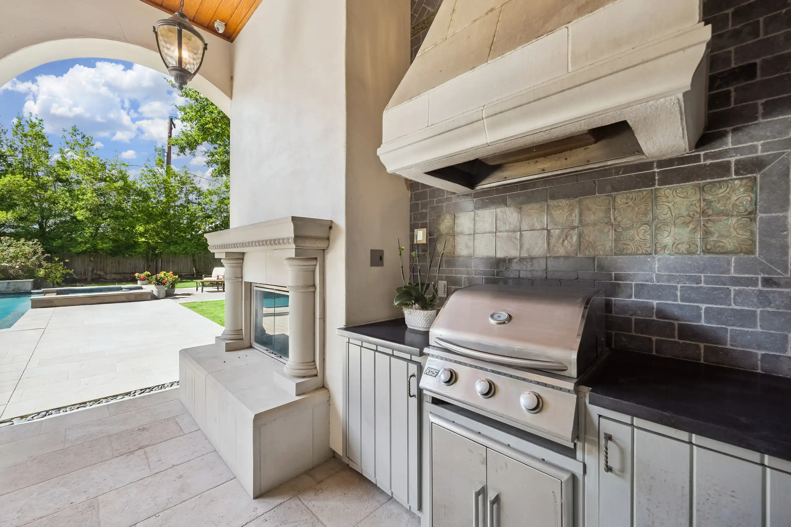
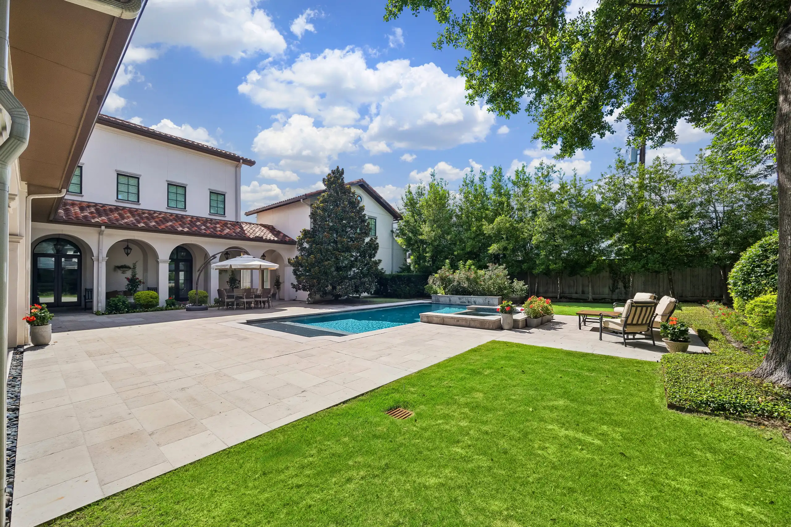
Designed by renowned builder Iraj Taghi, this exceptional Tanglewood residence blends timeless architecture with refined craftsmanship across every level. Set on an expansive homesite of more than 20,000 square feet, the home is centered around a resort-inspired backyard featuring a pool, spa, covered loggias, summer kitchen, and multiple gathering spaces designed for year-round entertaining. The grand two-story foyer makes an unforgettable first impression with custom carved doors, marble flooring, a sweeping wrought-iron staircase, crystal chandelier, Venetian plaster walls, and a temperature-controlled wine cellar.
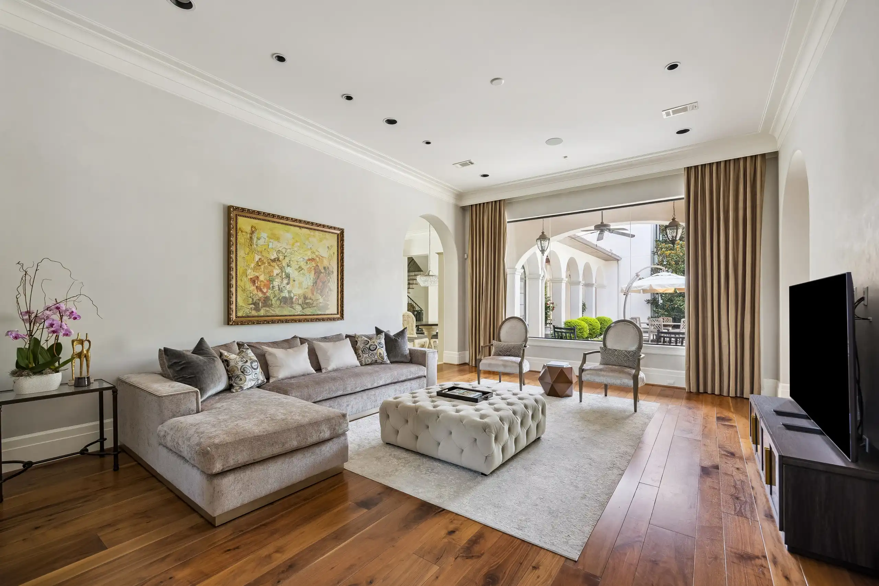
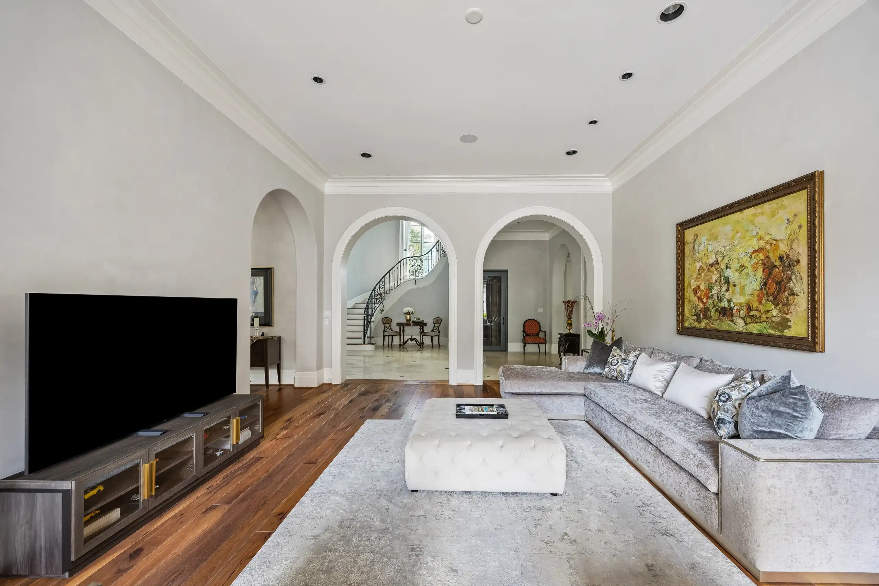
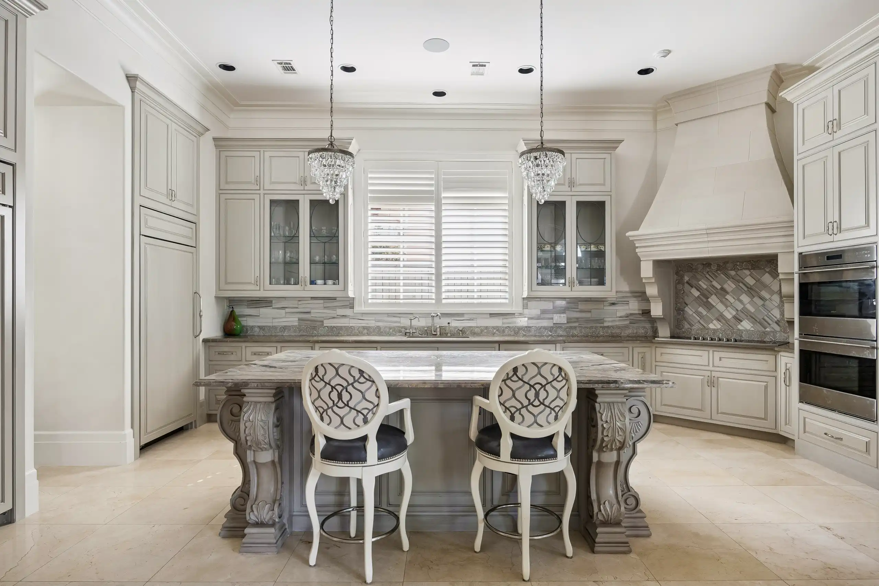
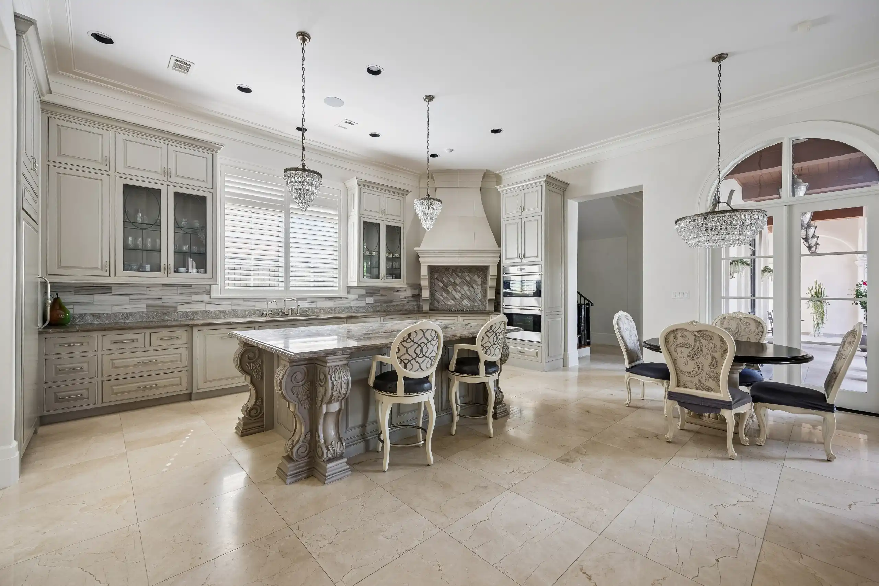
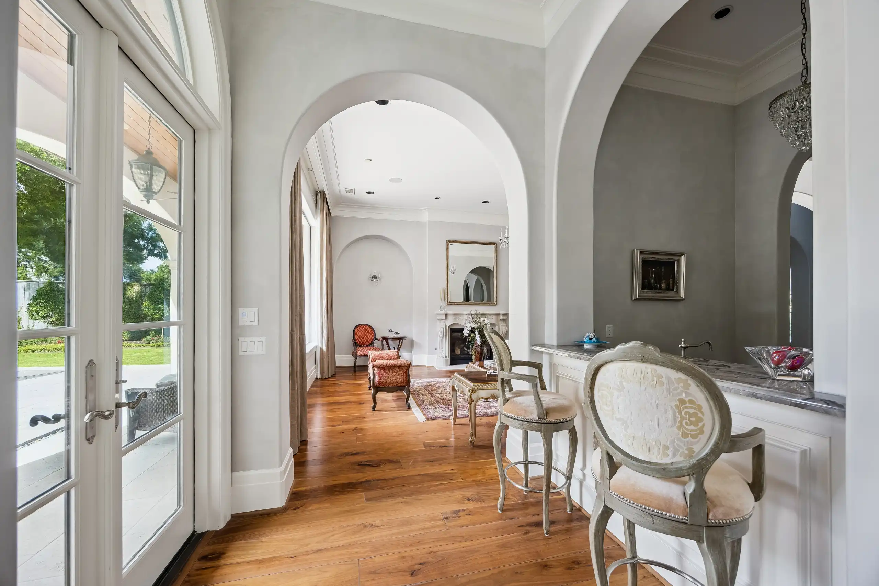
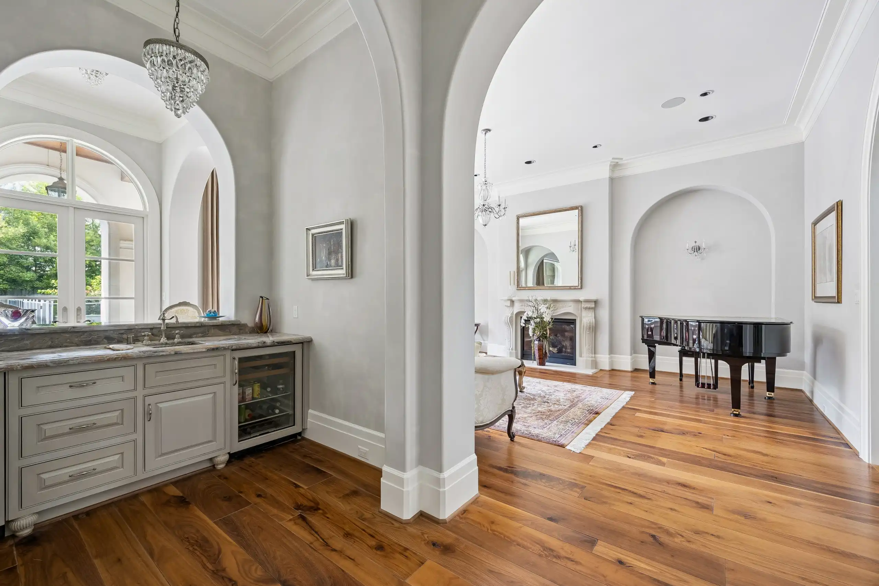
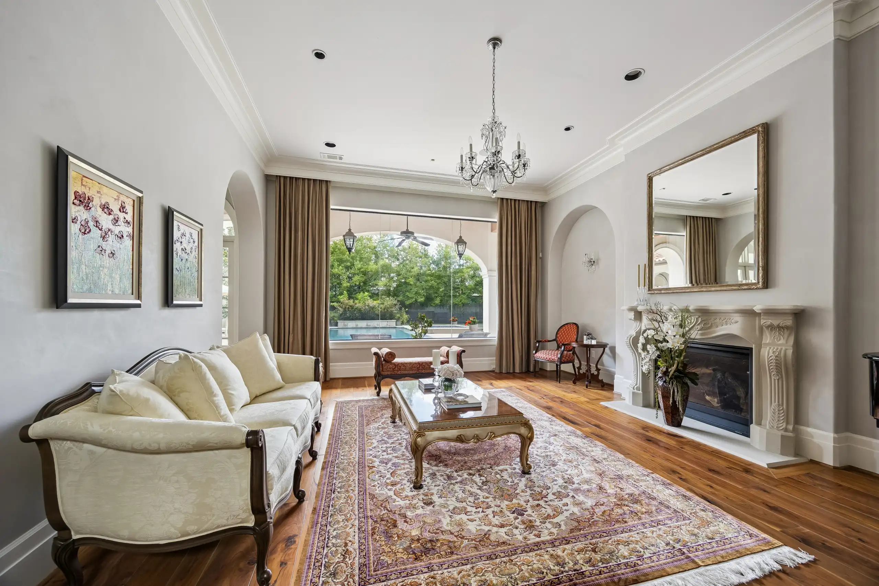
A series of elegant formal and casual living spaces are connected by soaring ceilings, arched openings, rich hardwood flooring, coffered ceilings, and walls of windows overlooking the beautifully landscaped grounds. The chef’s kitchen is appointed with custom cabinetry, an oversized marble island, Wolf double ovens, abundant storage, and a fully equipped catering kitchen for seamless entertaining.
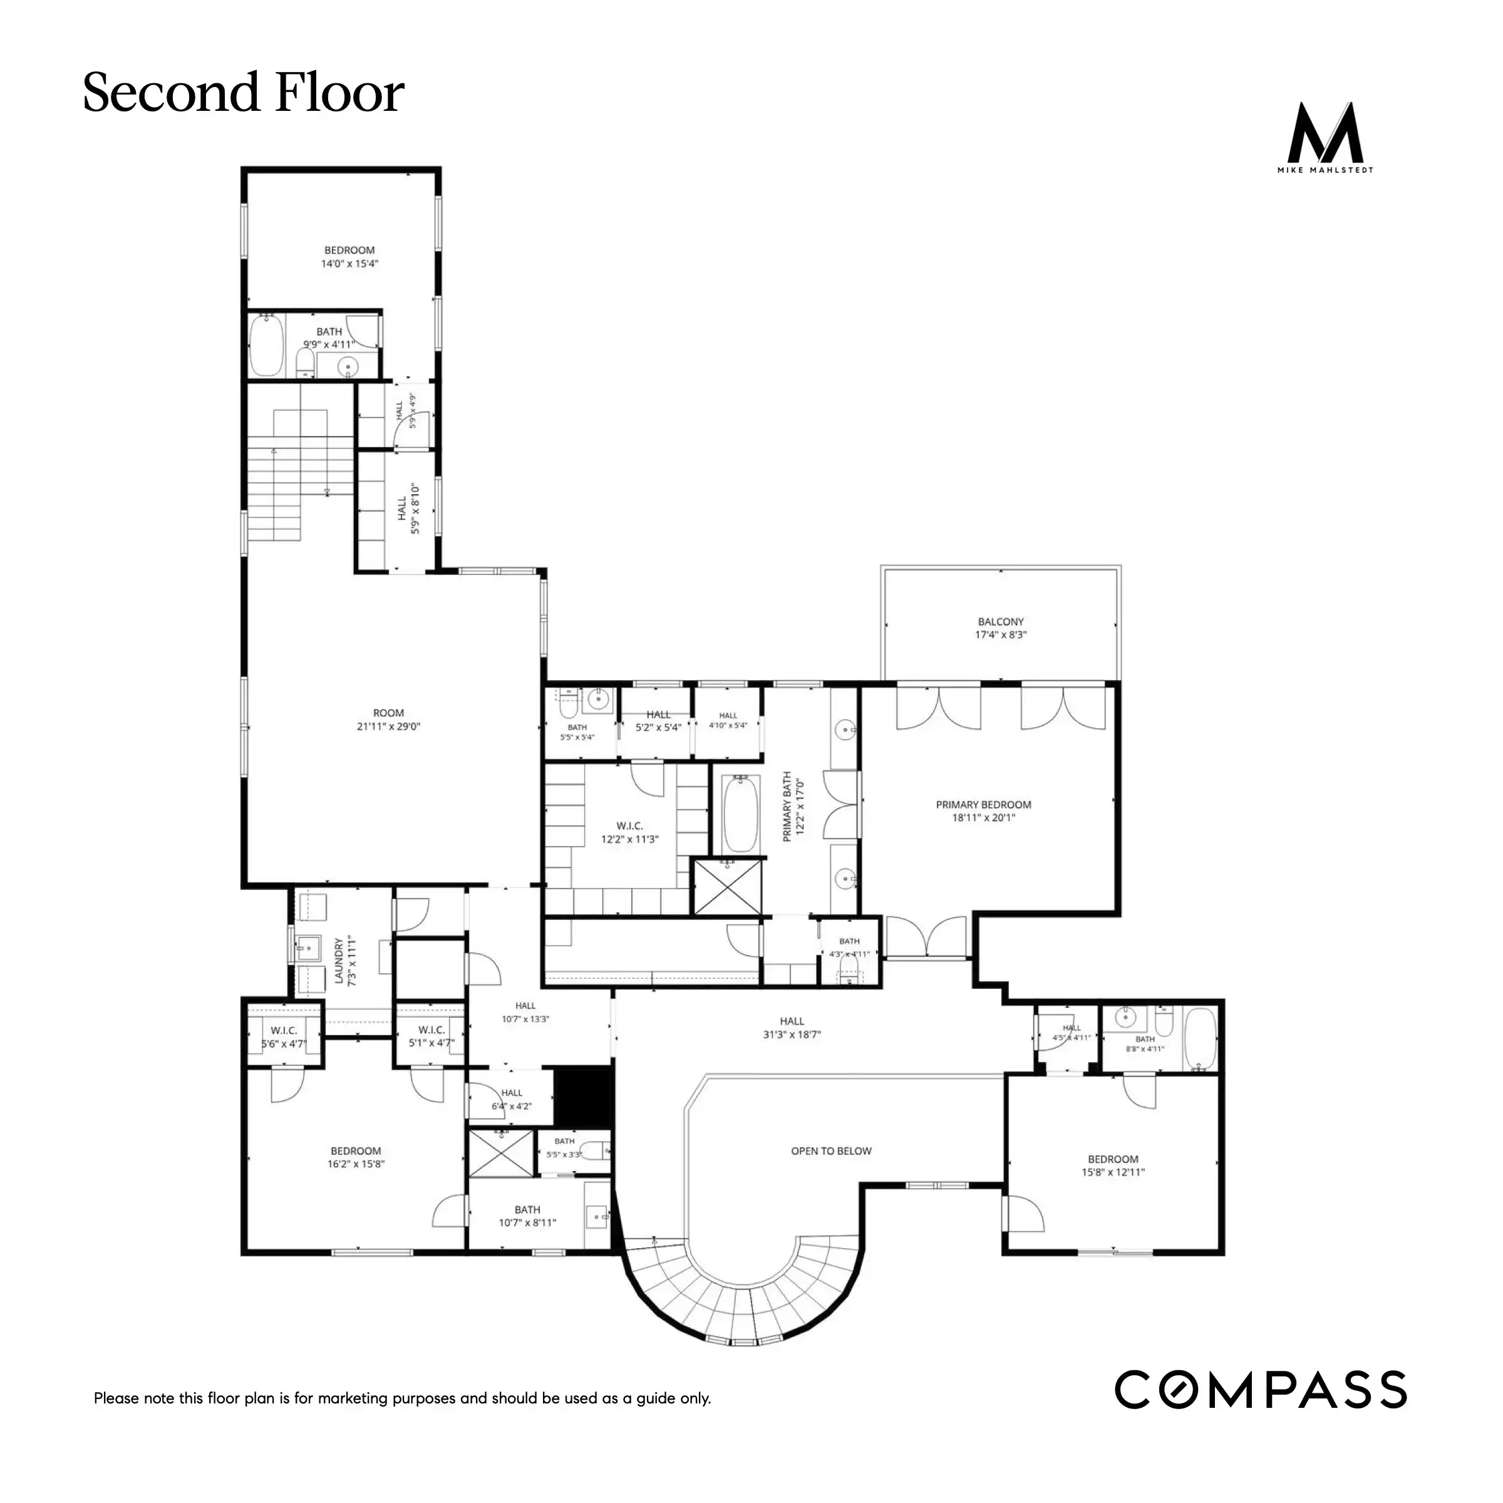
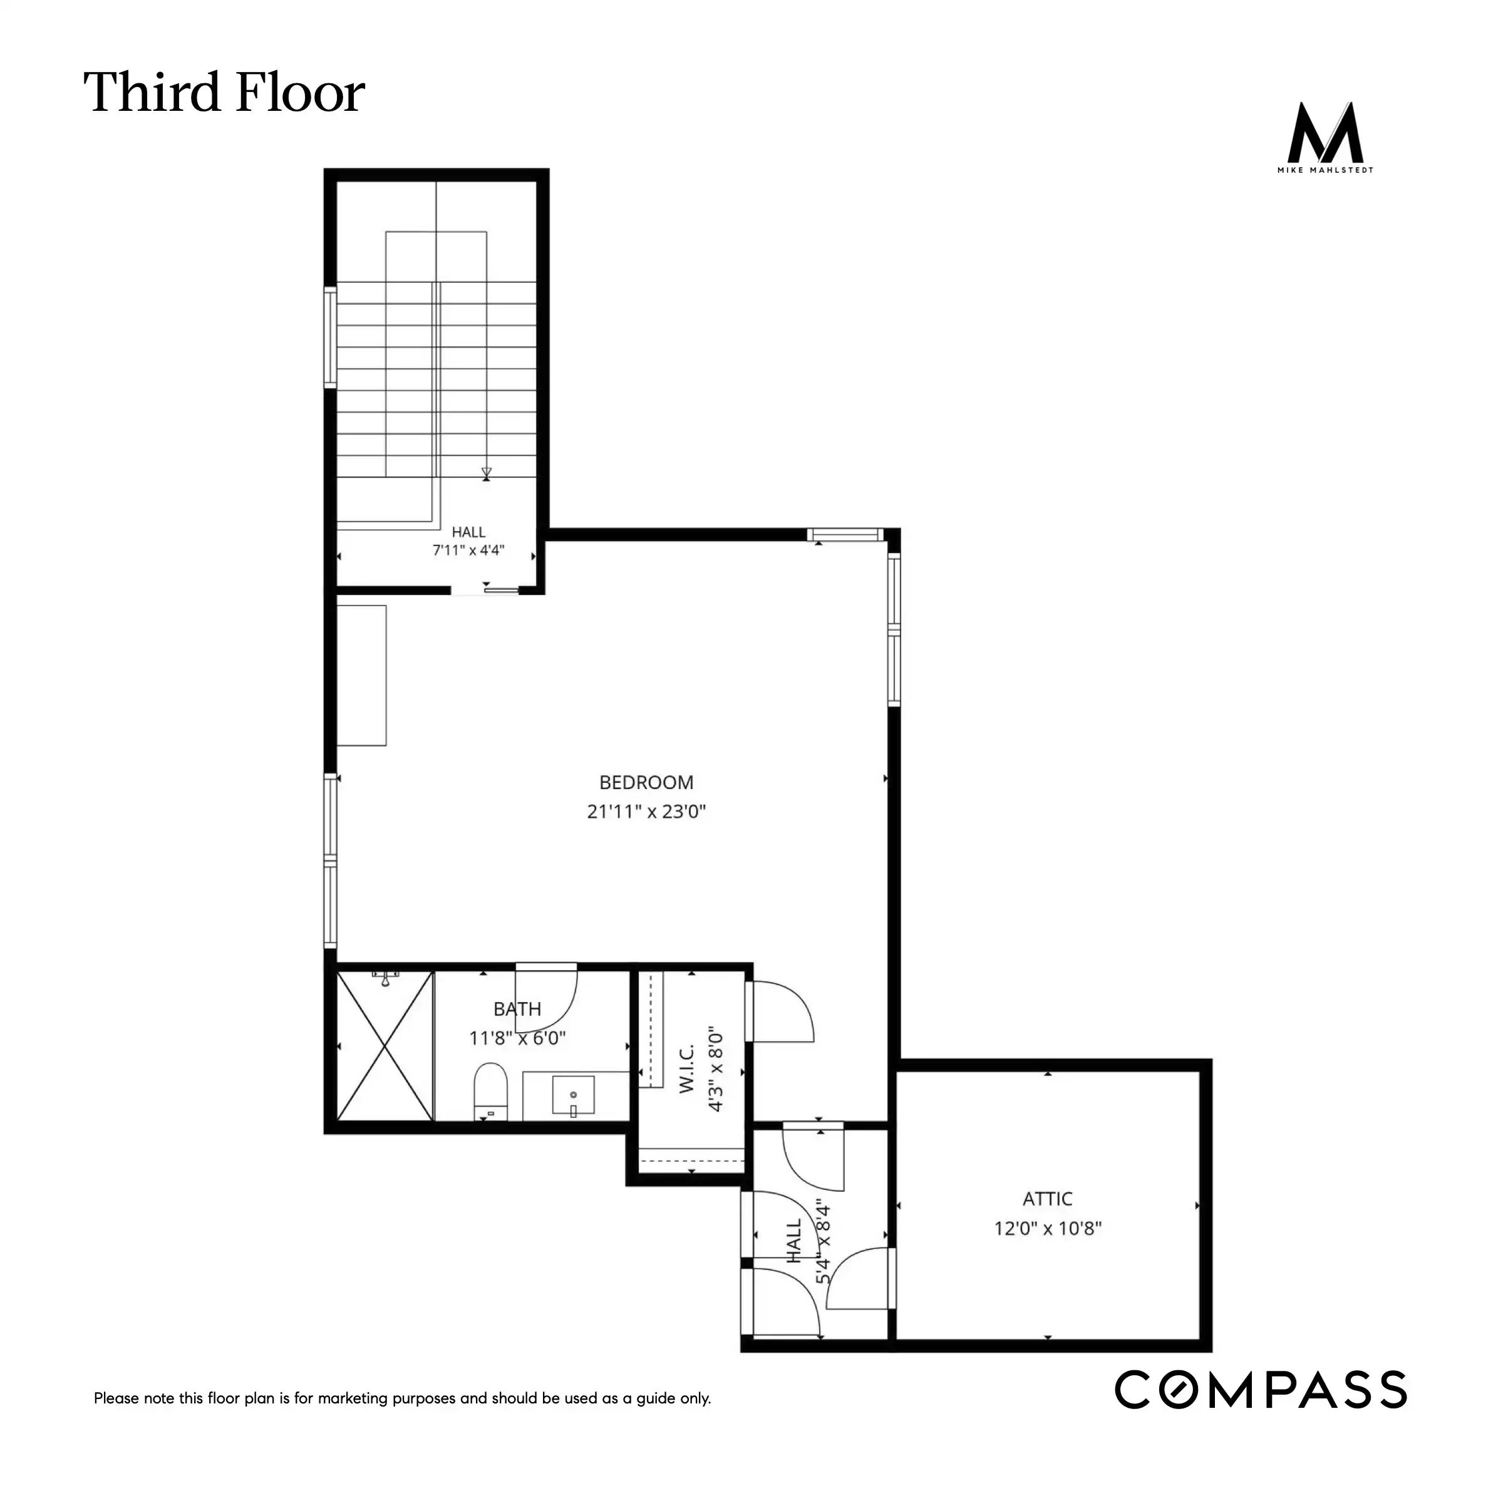
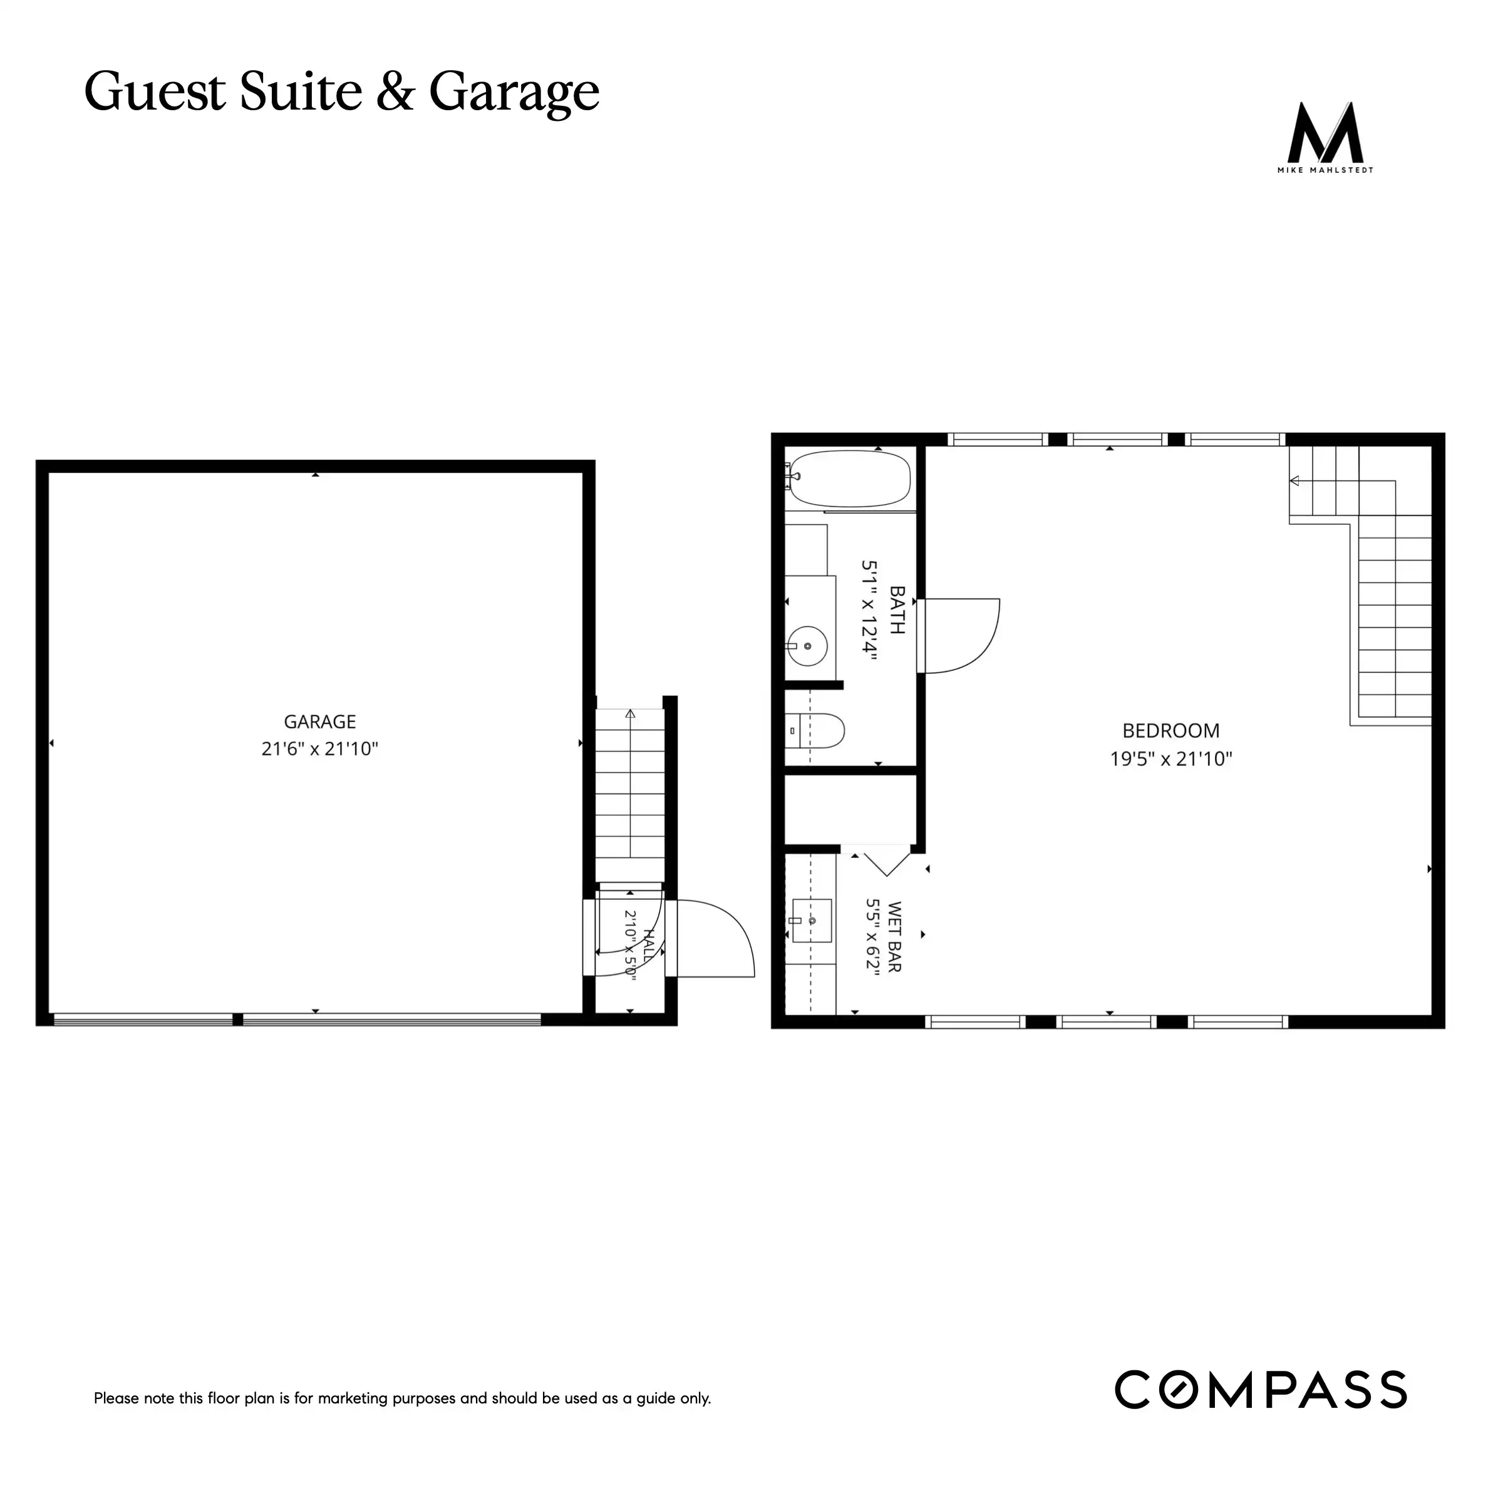
An elevator provides convenient access to all levels of the home. The luxurious primary suite serves as a private retreat, complete with a sitting area, balcony, dual walk-in closets, and a spa-inspired bath featuring a soaking tub, oversized shower, dual vanities, and separate water closets. All secondary bedrooms offer ensuite baths and generous closet space. Additional highlights include a second-floor game room, surround sound system, generator, three fireplaces, a 400+ bottle wine cellar, and private guest quarters with a kitchenette and full bath above the three-car garage. A rare offering that combines scale, elegance, and exceptional livability in one of Houston’s most sought-after neighborhoods.
Want more info? Let me know.
Interior Features
Exterior Features





Social Cookies
Social Cookies are used to enable you to share pages and content you find interesting throughout the website through third-party social networking or other websites (including, potentially for advertising purposes related to social networking).