4
Beds
4
Baths
3
Half Baths
5,885
SqFt

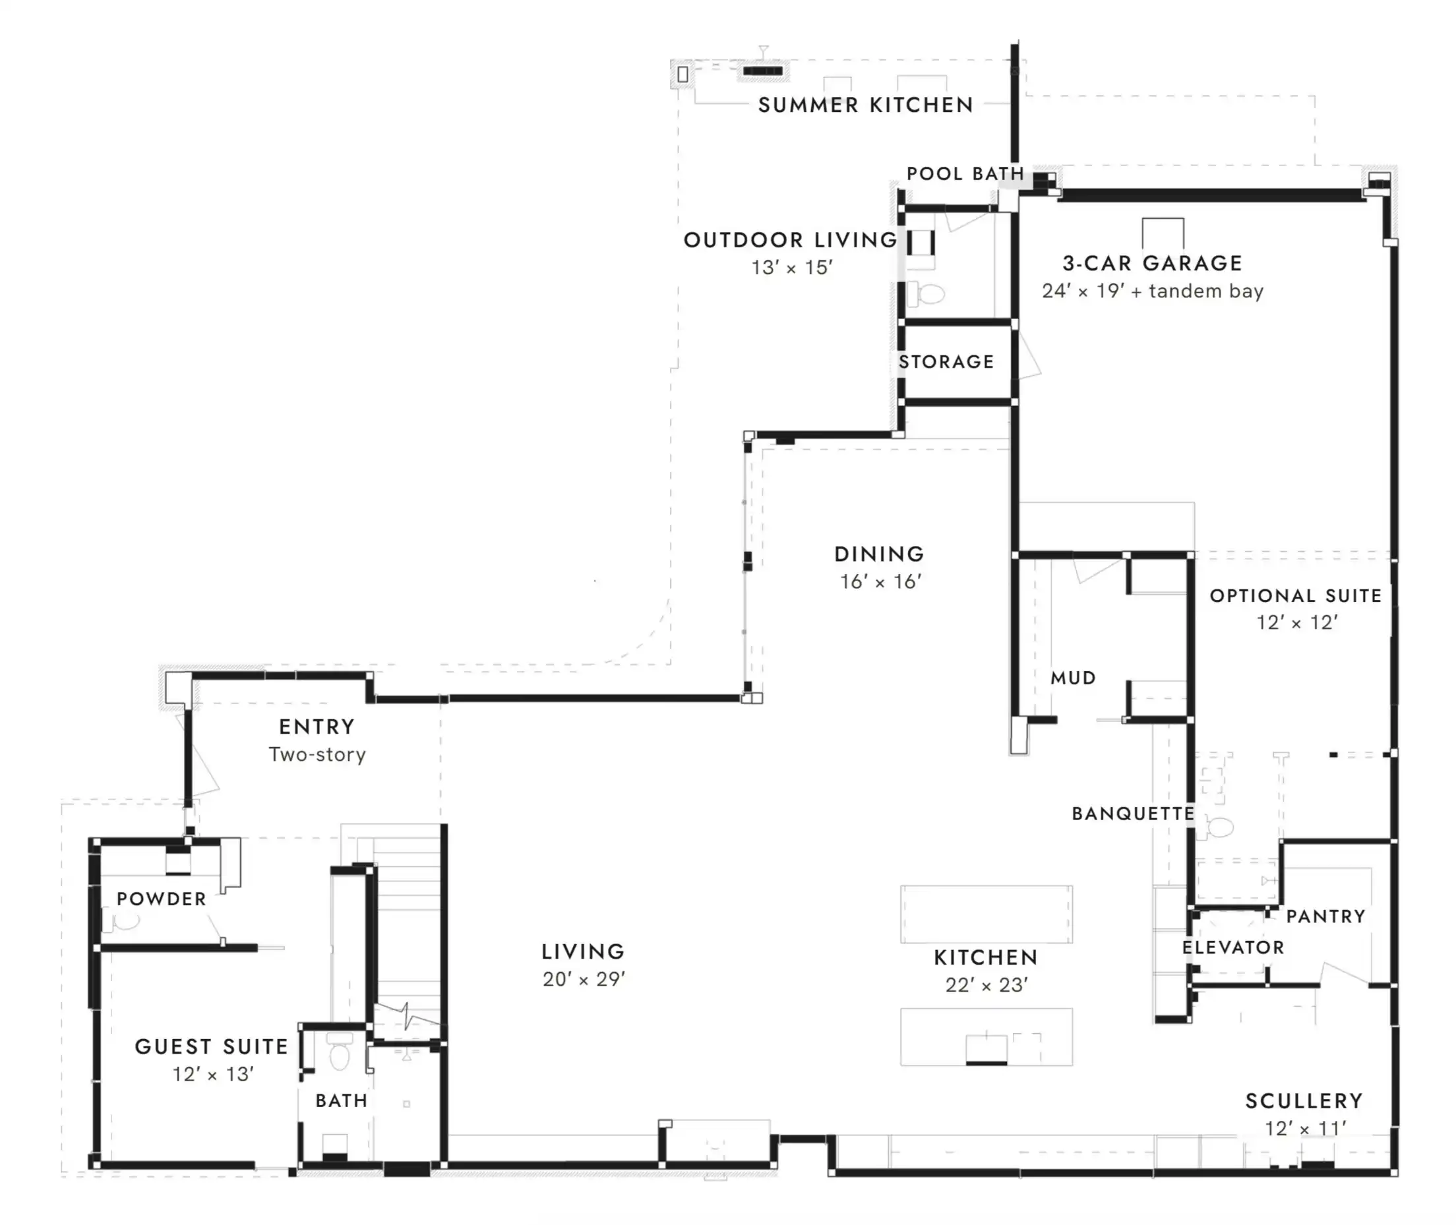
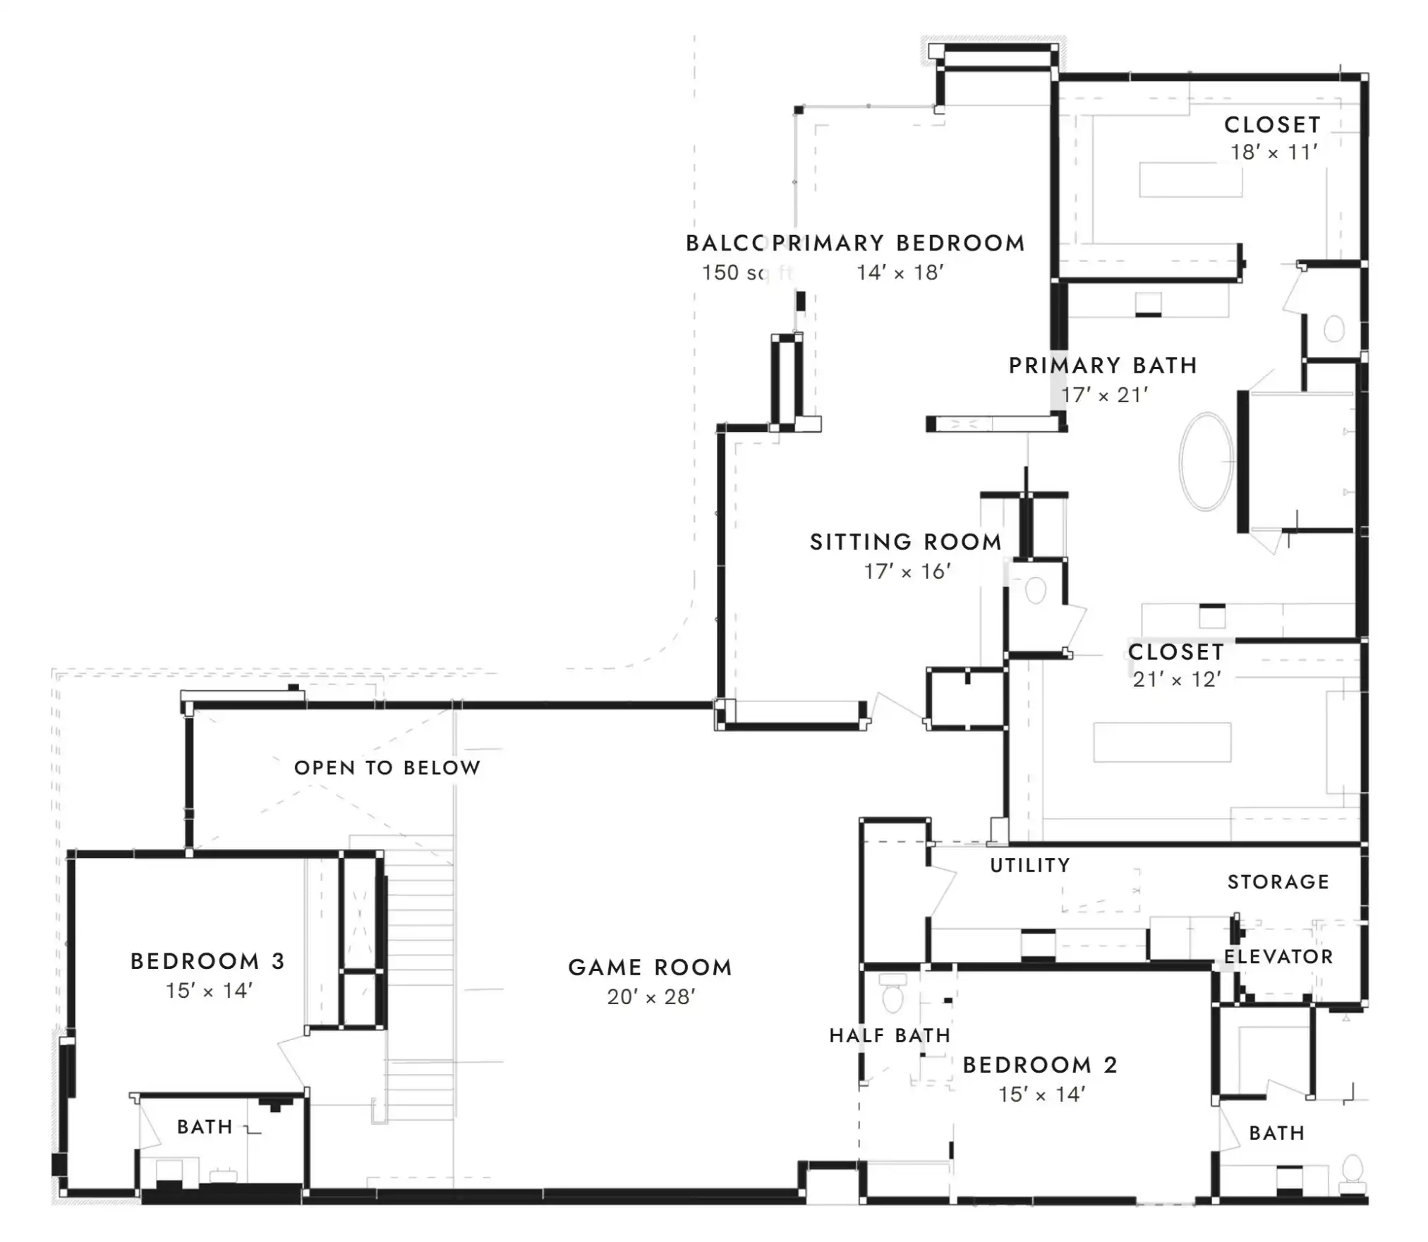
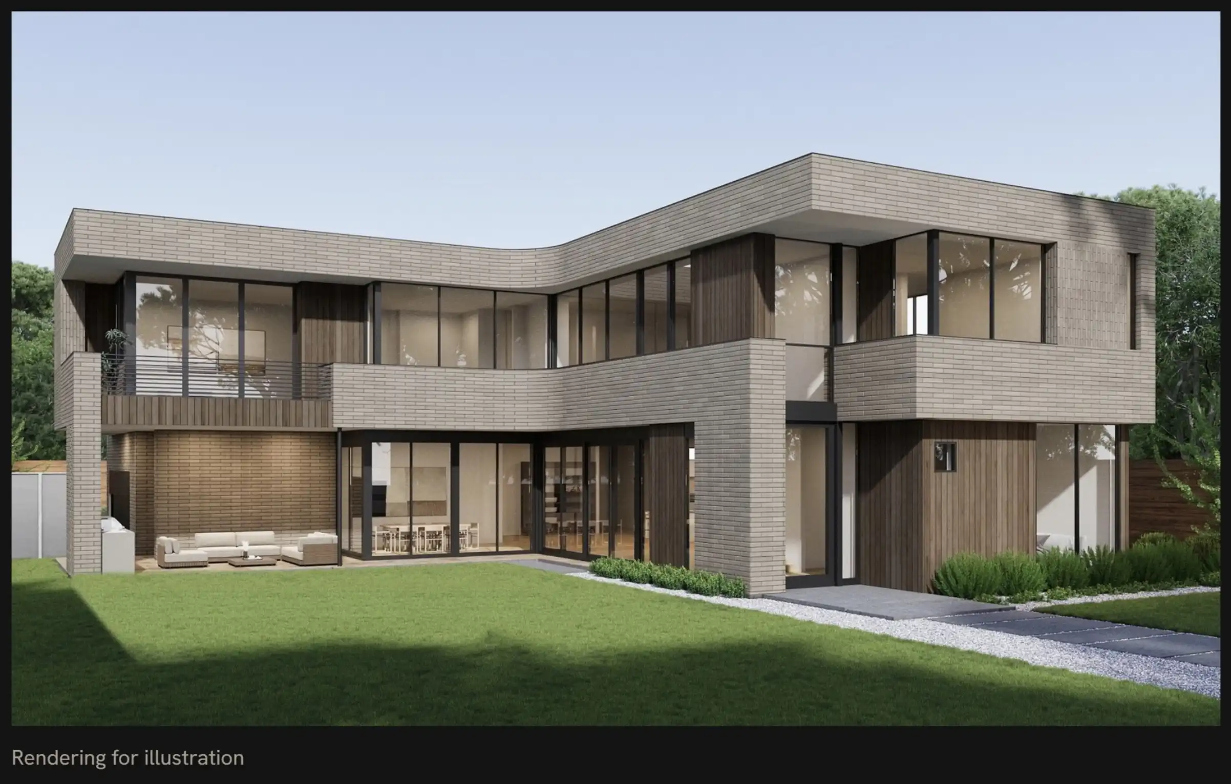
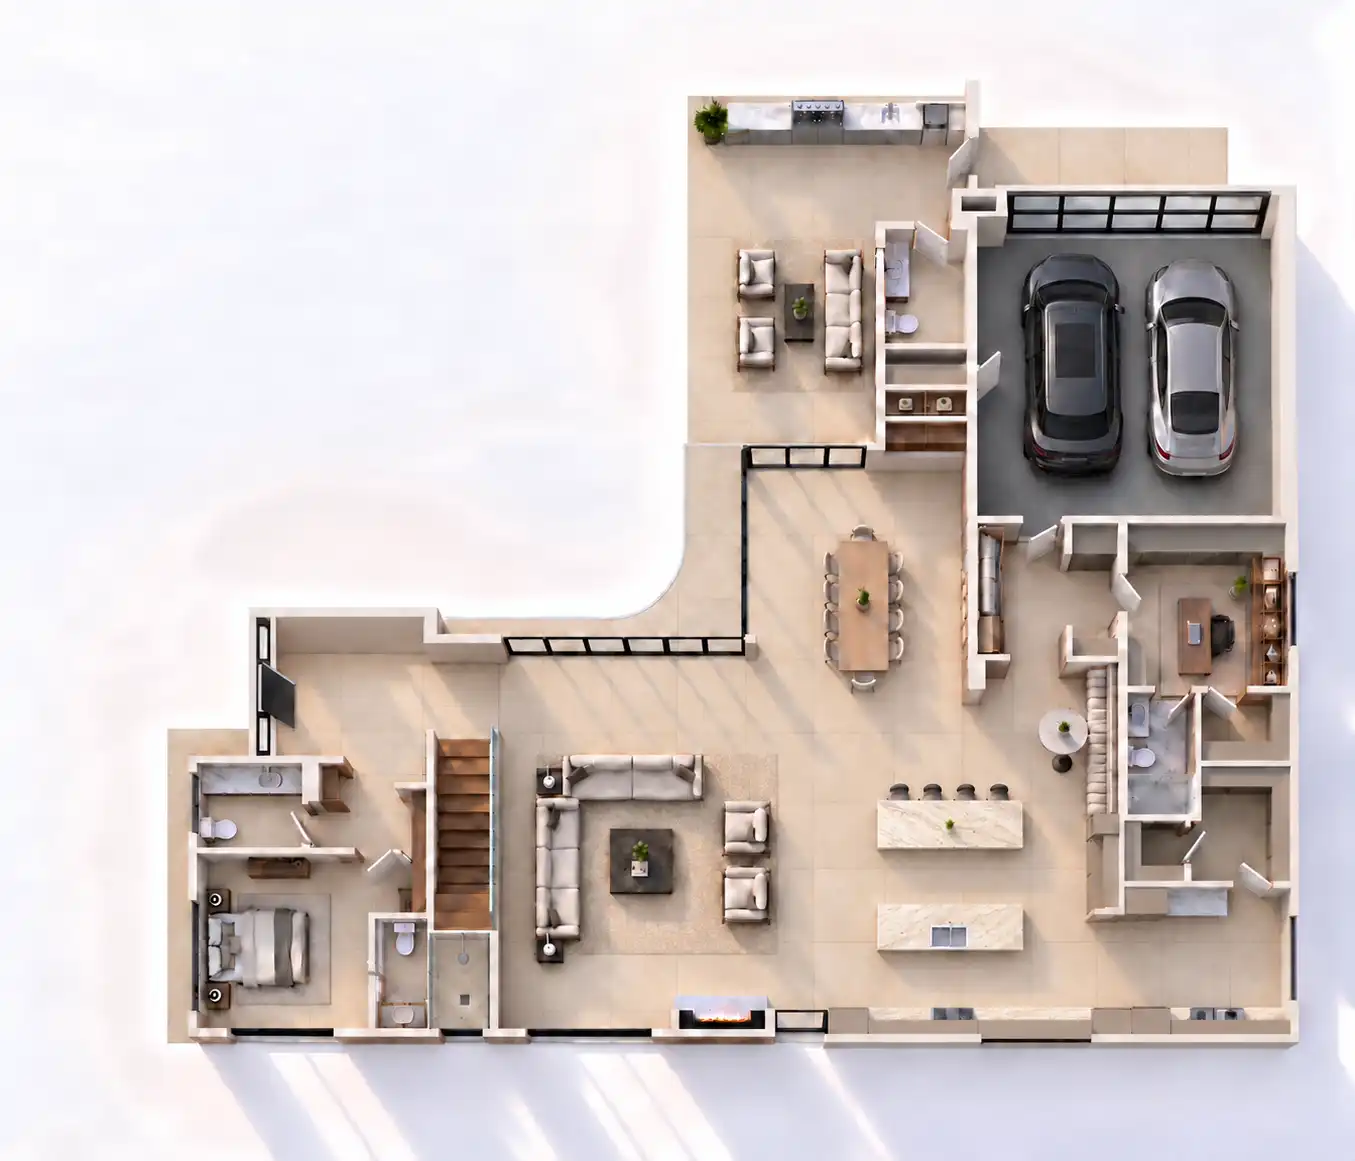
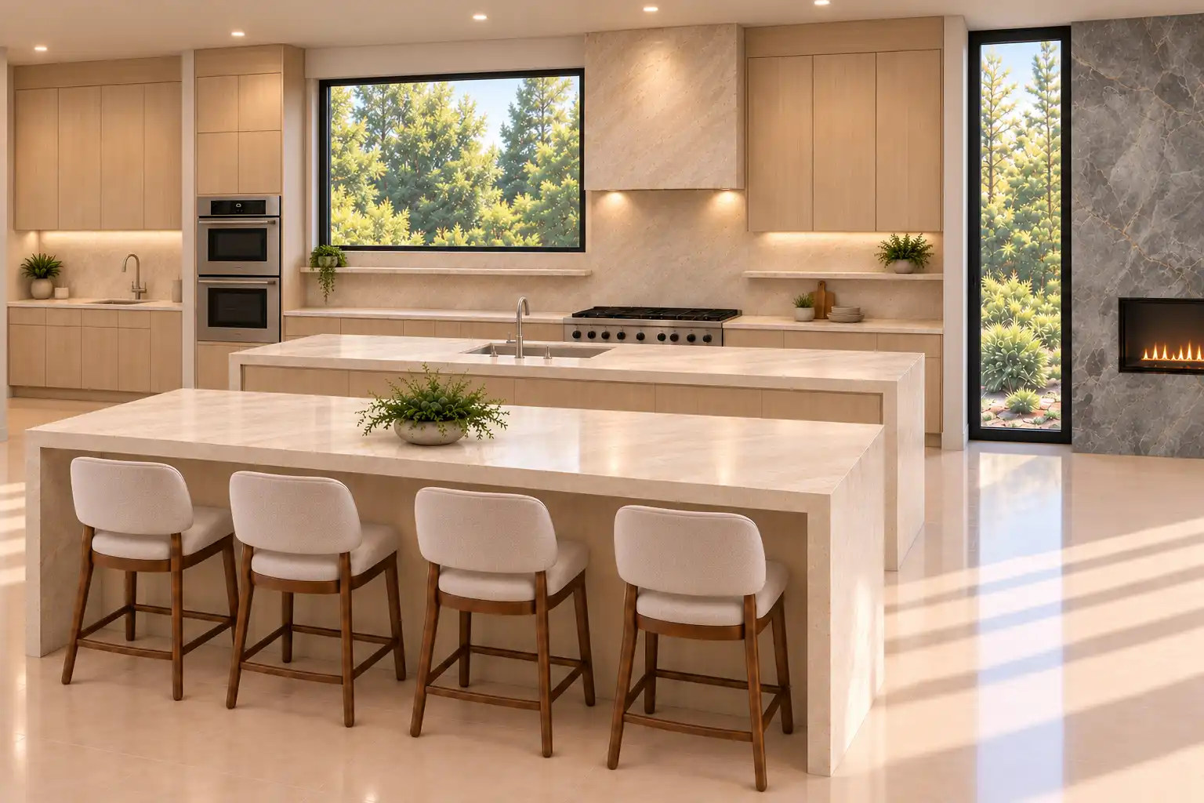
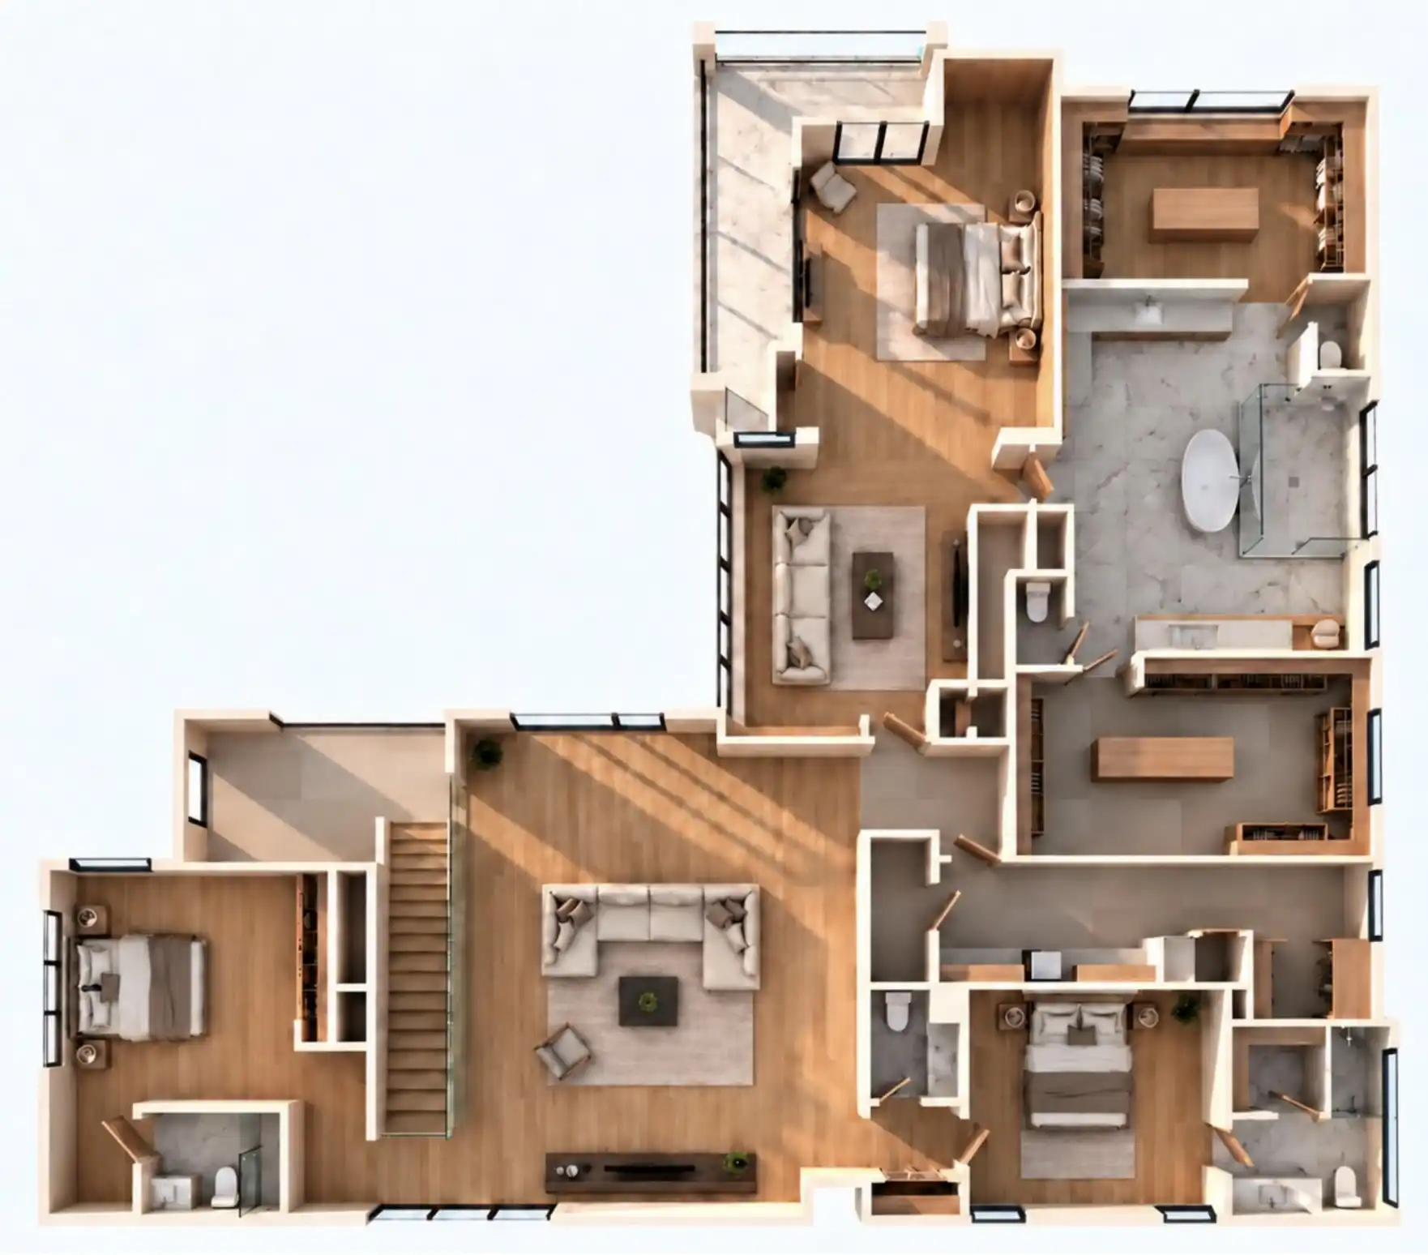
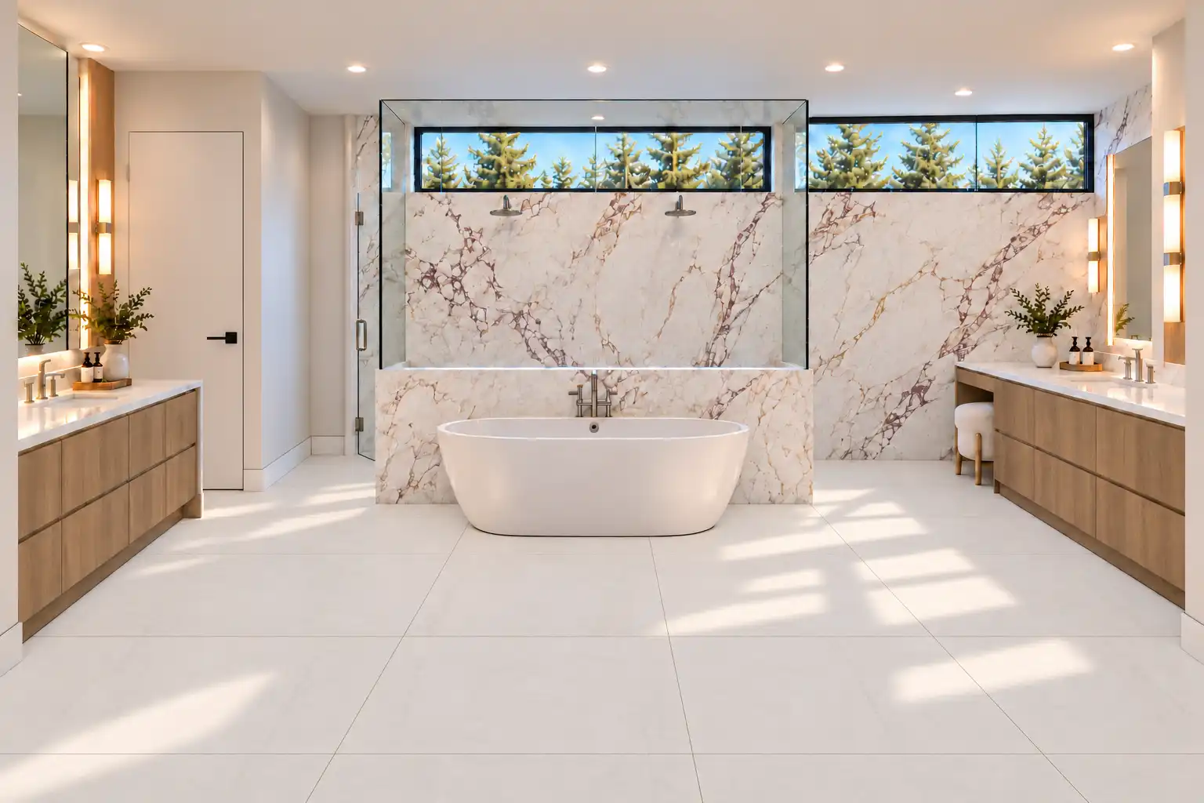
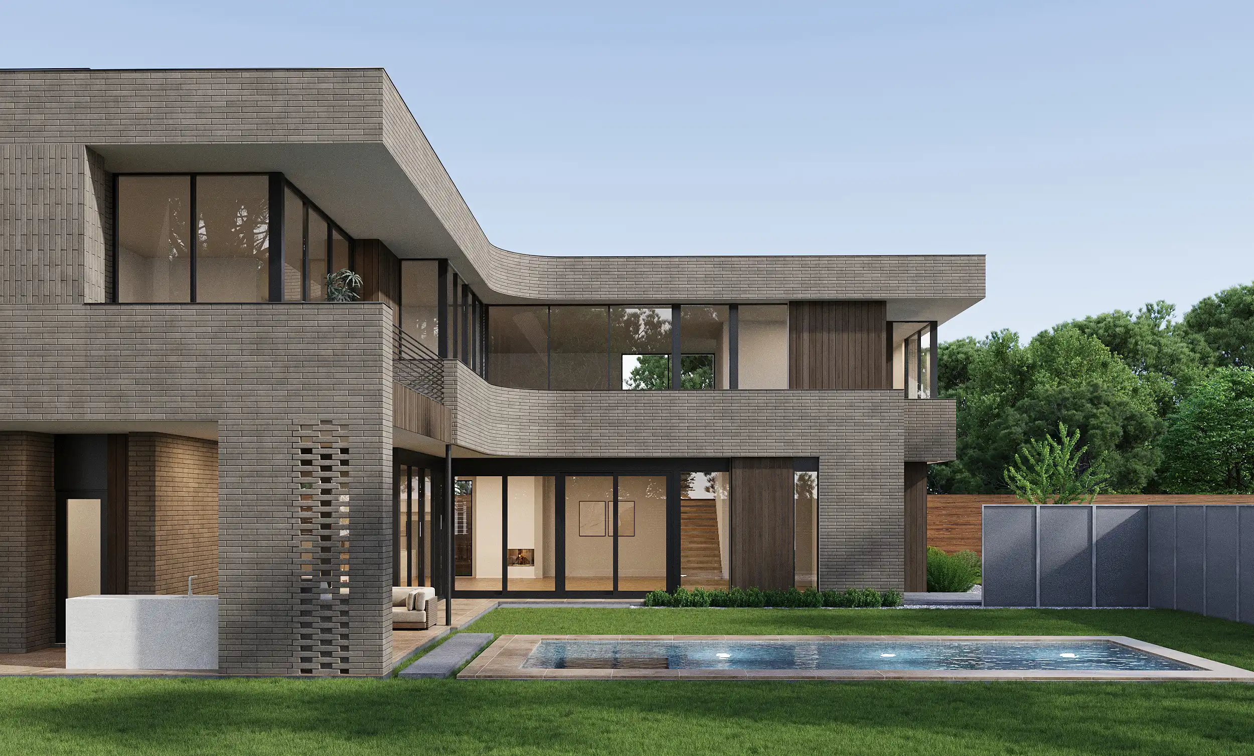
A striking architectural offering in Lynn Park, this newly constructed contemporary residence by acclaimed architect George Allen Cole and Mesken Custom Homes pairs bold modern design with exceptional craftsmanship and thoughtfully curated finishes. A dramatic two-story entry introduces expansive, light-filled interiors defined by soaring ceilings, walls of glass, large-format porcelain flooring, and wide-plank white oak. Designed for effortless entertaining, the open living spaces include a sculptural linear fireplace, dining area with custom banquette, and a chef's kitchen anchored by dual waterfall islands, bespoke white oak cabinetry, and premium Wolf and Sub-Zero appliances. A separate working scullery and walk-in pantry provide additional functionality. Upstairs, the primary retreat offers a private balcony, adjoining sitting room, dual boutique-style dressing rooms, and a spa-inspired bath appointed with Breccia Capraia porcelain, a freestanding soaking tub, and an oversized shower. Two additional en-suite bedrooms and a generous game room complete the second level, while a first-floor guest suite provides flexibility. An 18-foot wall of sliding glass opens to expansive covered outdoor living, a fully equipped summer kitchen, and beautifully landscaped grounds with room for an optional pool. Additional highlights include a three-car garage with an optional en-suite conversion, elevator-ready design, and thoughtfully integrated modern systems. An exceptional expression of contemporary luxury in one of Houston's established residential neighborhoods.

Want more info? Let me know.

Enter name
Enter phone
This site is protected by reCAPTCHA

Exterior Features

Distinctive contemporary architecture by George Allen Cole
New construction by Mesken Custom Homes
Sophisticated exterior combining elongated Emperor brick, smooth stucco, and Brazilian Ipe-toned composite siding
Curved brick walls and recessed mortar detailing
Low-maintenance NewTechWood UltraShield exterior cladding
Dark bronze thermally broken aluminum windows with insulated Low-E glass
Nearly 10-foot-tall Western sliding glass doors, including an 18-foot four-panel opening to the outdoor living area
565 SF of covered outdoor living and dining space
Seamless indoor-outdoor porcelain flooring
Fully equipped summer kitchen with Coyote natural gas grill, prep sink, and leathered Black Pearl granite countertops
Convenient exterior-access pool bath
Outdoor rain shower with handshower
150 SF private primary-suite balcony with porcelain flooring
Landscaped grounds with Zoysia lawn, ornamental grasses, and Japanese yew
Preserved mature magnolia, oak, and pine trees
Private yard designed to accommodate an optional swimming pool
Solid privacy fencing with painted Hardie-panel cladding
Architectural exterior LED sconces
Landscape lighting prewire and provisions for future irrigation
Three-car garage with tandem parking bay, tinted-glass overhead door, and EV charger prewire
Optional conversion of tandem garage bay into an additional en-suite bedroom, office, or guest quarters
Energy-efficient insulated building envelope with spray-foam insulation
TPO roofing system with concealed gutters and parapet detailing

Interior Features

Dramatic two-story entry with an 11-foot custom black steel pivot door
11-foot ceilings on the first floor and 10-foot ceilings on the second
Expansive floor-to-ceiling RAM windows and Western sliding glass doors
Large-format Scala porcelain flooring throughout the first-floor living areas
7½-inch wide-plank engineered white oak flooring on the second floor
Open-concept living room with a 60-inch linear gas fireplace, porcelain slab surround, and decorative wood-paneled accent wall
Custom floating staircase with stained wood treads, steel handrail, and frameless glass railings
Gourmet kitchen with dual waterfall islands, polished Diamond Ivory stone countertops, full-height slab backsplash, and floating stone shelving
Custom rift- and quarter-sawn white oak cabinetry with integrated lighting and concealed appliance panels
Premium Wolf and Sub-Zero appliances, including a 48-inch gas rangetop, double ovens, separate refrigerator and freezer columns, and wine refrigeration
Separate working scullery with additional sink, dishwasher, and matching stone countertops
Walk-in pantry with built-in shelving
Formal dining area with built-in banquette seating and wine column
First-floor guest bedroom with en-suite bath
Expansive second-floor game room overlooking the two-story entry
Private second-floor primary suite with sitting room, built-in bookshelves, and balcony access
Spa-inspired primary bathroom with Breccia Capraia porcelain slab walls, freestanding soaking tub, oversized curbless shower, dual vanities, and separate water closets
Two oversized primary walk-in closets with custom walnut cabinetry, individual islands, and a coffee bar
Two additional second-floor bedrooms, each with an en-suite bath
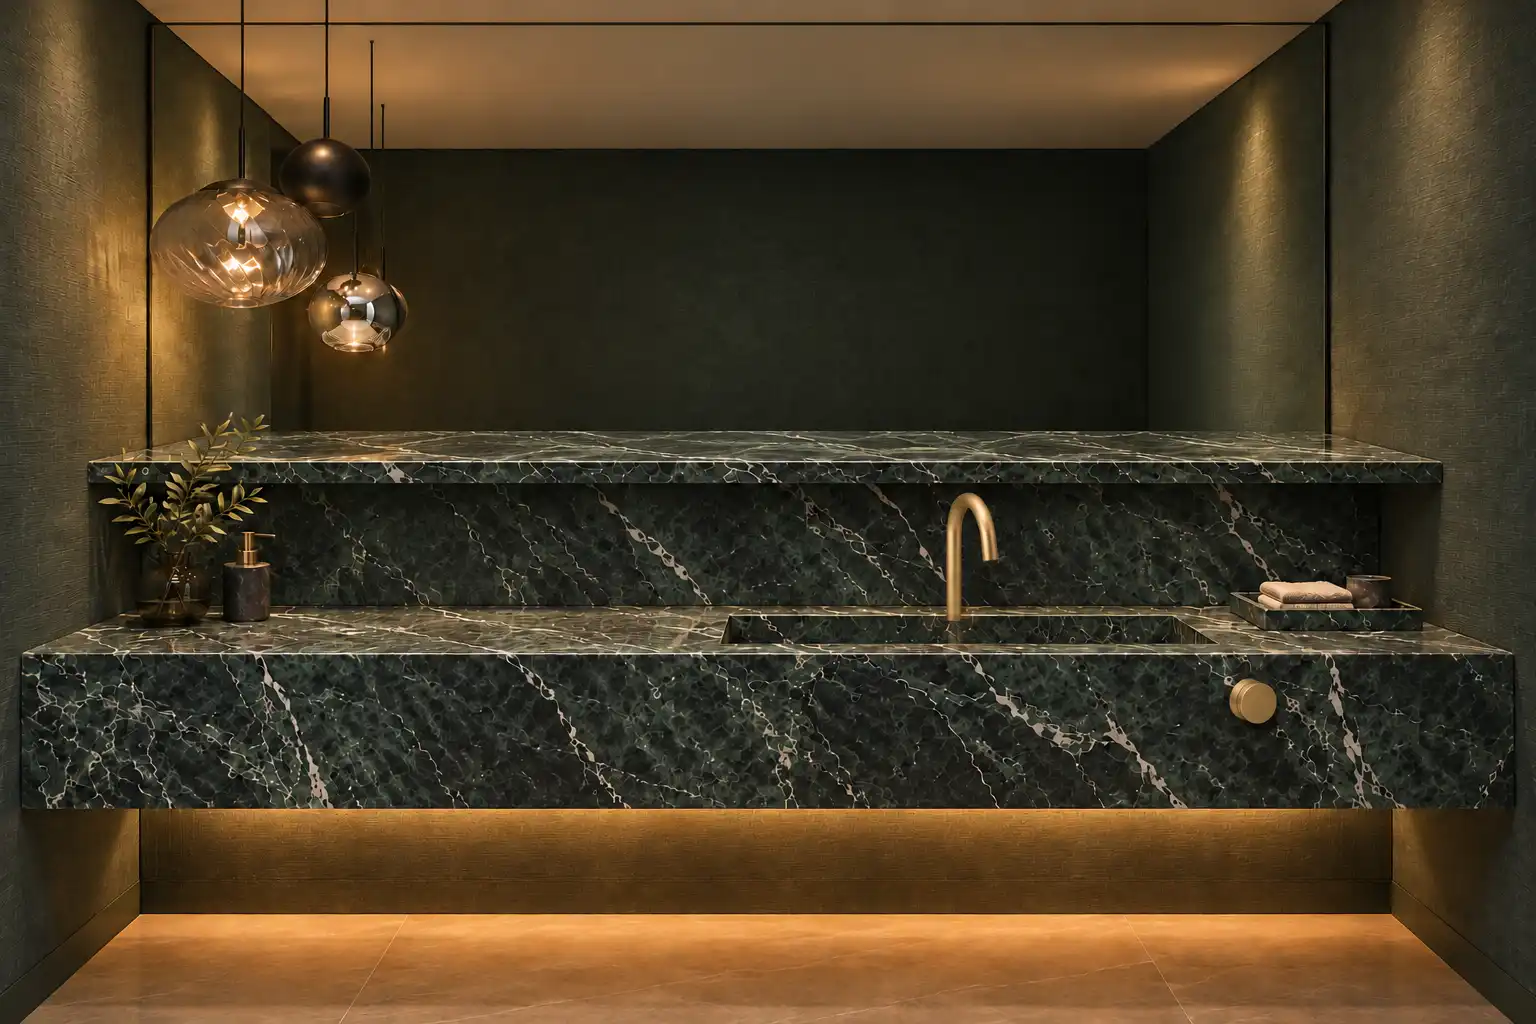
Designer bathroom finishes, including Verde Alpi marble, porcelain slabs, and marble herringbone mosaics
Custom 8-foot and full-height solid-core interior doors with concealed-style trimless jambs
Recessed window shade pockets and custom flush-mounted baseboards
Designer Litely lighting and integrated LED accent lighting
First-floor mudroom and second-floor utility room
Elevator-ready design with reserved shaft space and electrical prewiring
Zoned Lennox HVAC with dedicated primary-suite zone, whole-home dehumidification, and fresh-air ventilation
Tankless gas water heater with recirculation system
Prewired security, surveillance, surround sound, and lighting-control infrastructure
Generator-ready electrical infrastructure (generator not included)