5
Beds
7
Baths
2
Half Baths
7,129
SqFt
15,050
Lot SqFt

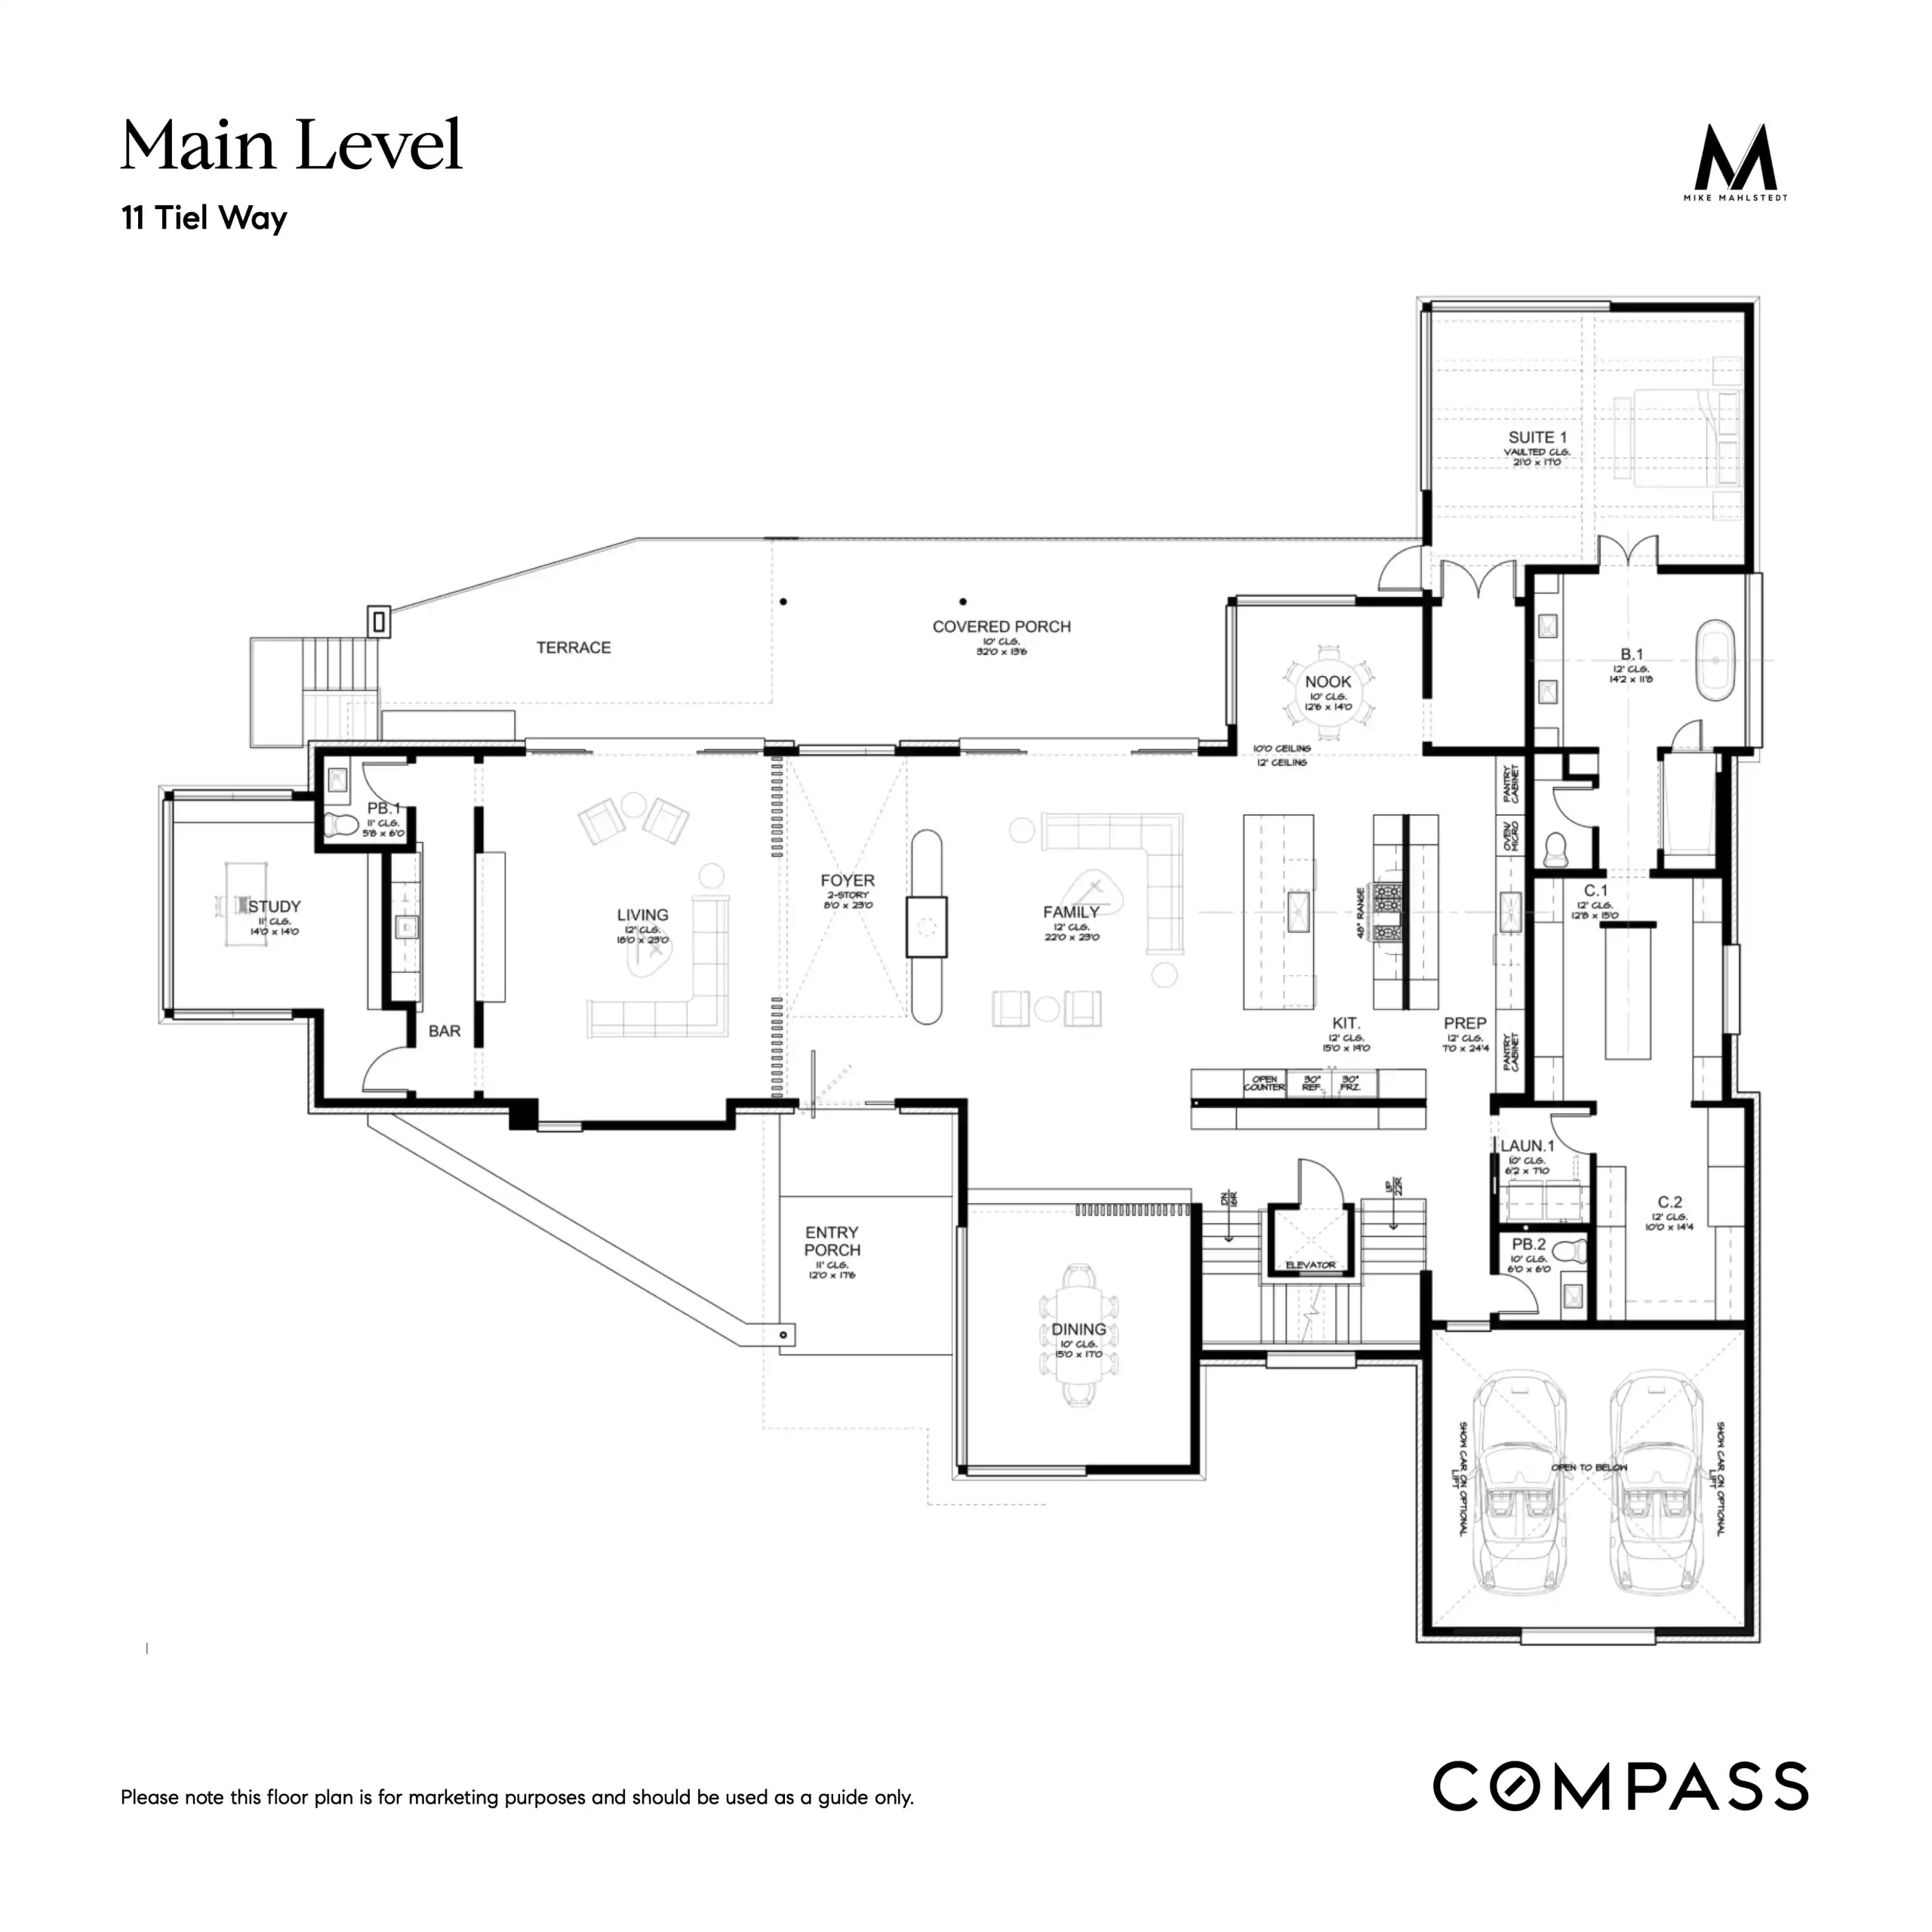
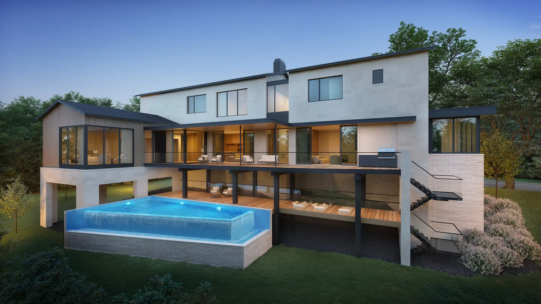
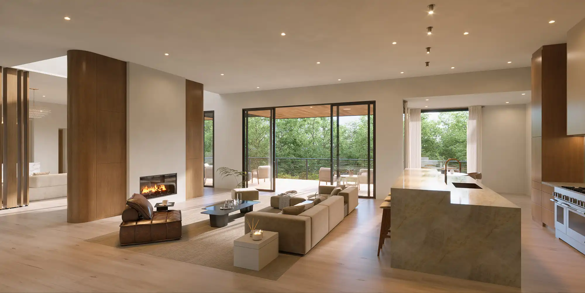
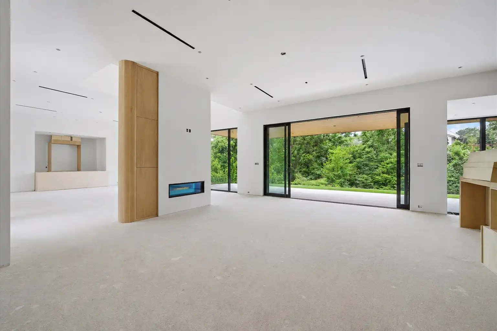
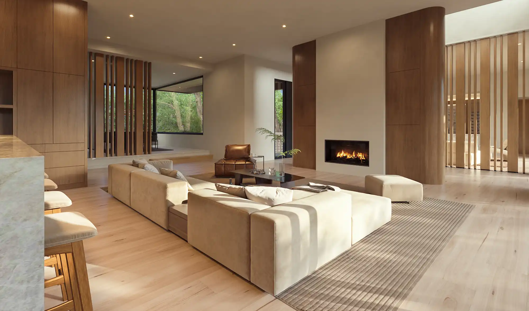
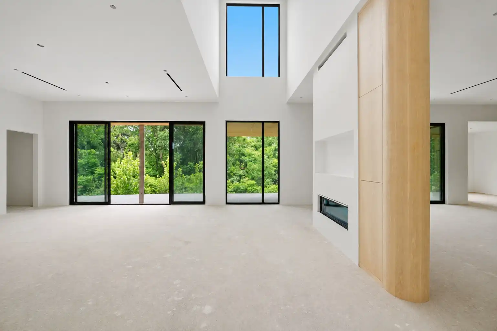
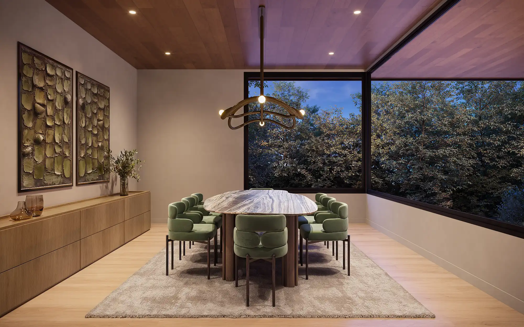
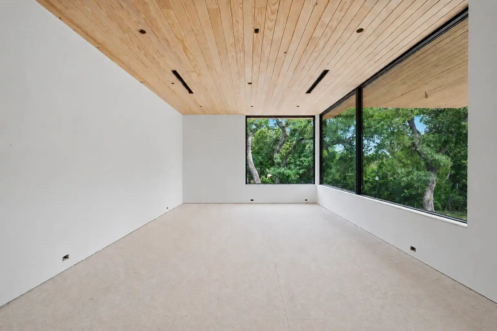
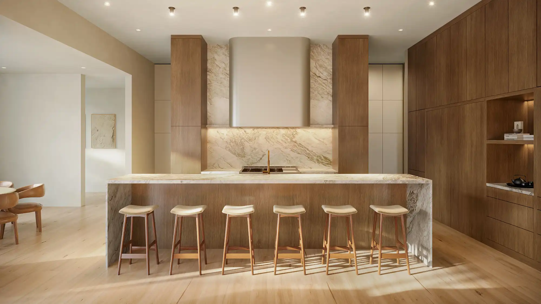
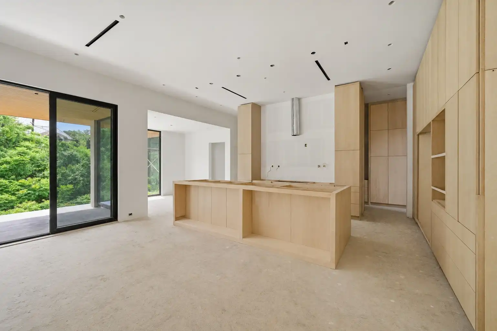
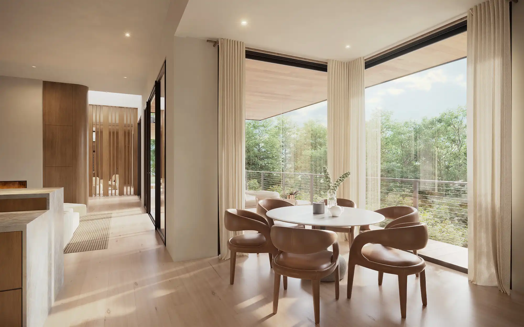
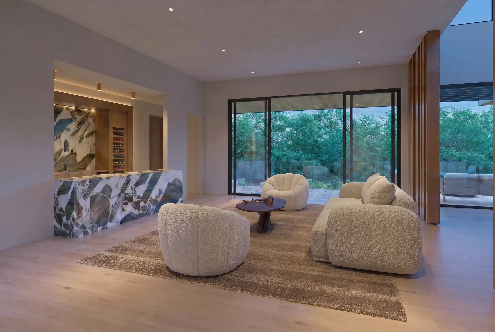
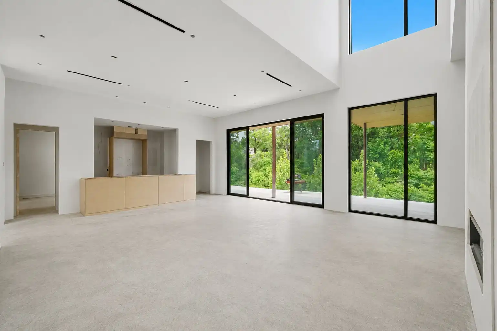
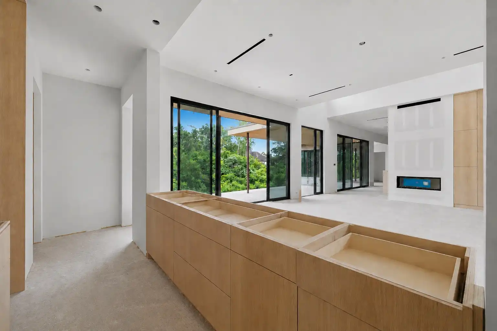
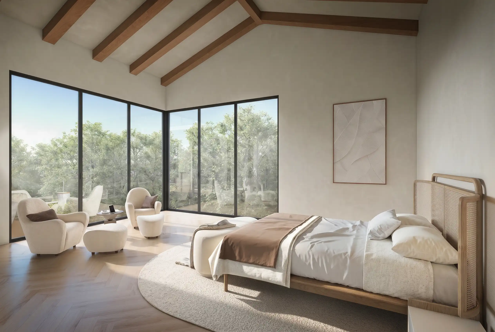
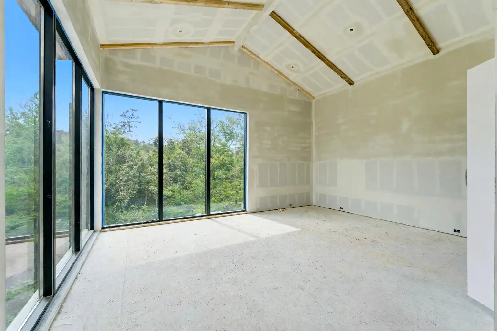
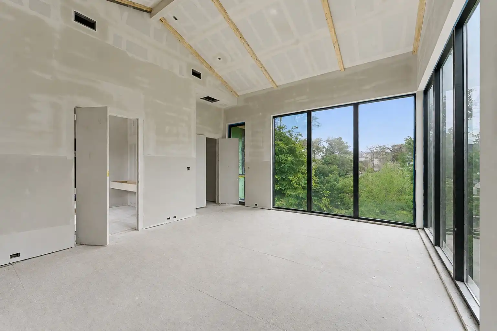
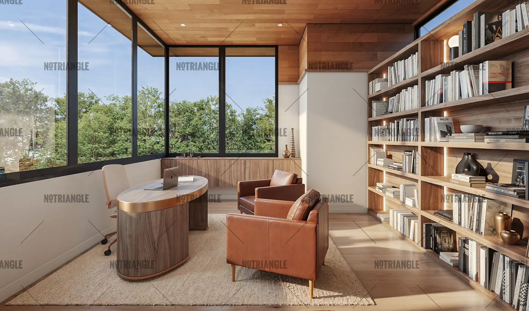
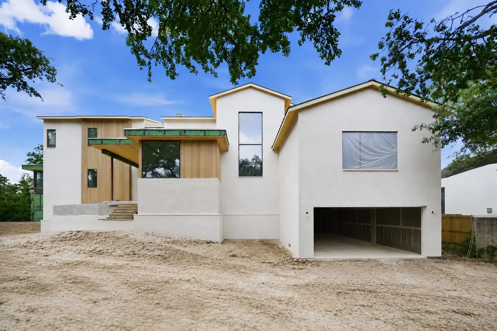
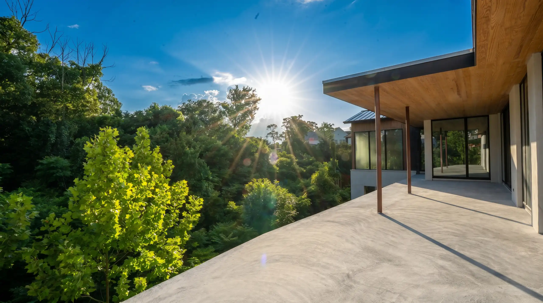
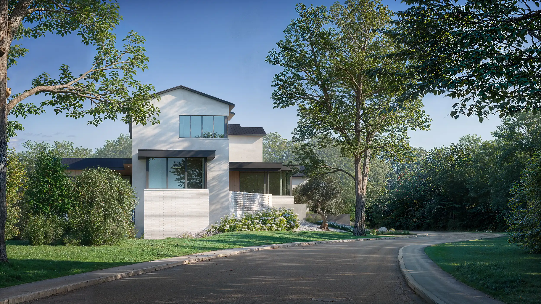
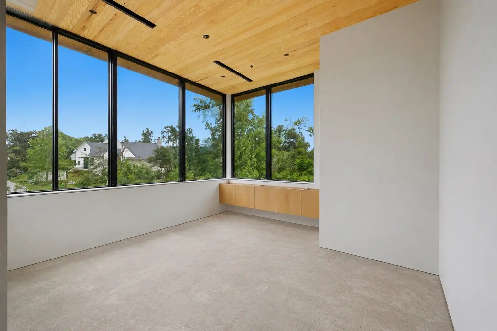
Set on Tiel Way, one of River Oaks’ most coveted winding streets, this newly constructed estate is a rare architectural offering that feels entirely removed from Houston. Privately positioned on an expansive wooded lot, the home appears suspended among the trees, with panoramic, unobstructed views of greenery. Expansive walls of glass, soaring ceilings, floating staircases, glass railings, and layered outdoor terraces create a seamless indoor-outdoor experience across multiple levels, centered around an elevated infinity-edge pool and four distinct outdoor living areas. Designed for both grand-scale entertaining and everyday livability, the home features a first-floor primary suite with vaulted ceilings, a spa-inspired bath, and boutique-style dressing room. The west wing, intentionally set apart from the kitchen, serves as the entertainment area with a bespoke bar and sculptural powder room. Refined finishes include natural travertine, Natura quartzite, Cristallo quartzite, a curved double-sided fireplace, custom white oak cabinetry, and wide-plank European oak flooring, with no expense spared in the secondary baths. The chef’s kitchen is anchored by a 13-foot waterfall island with Sub-Zero and Wolf appliances, complemented by a fully equipped back kitchen and an elevated dining room. Additional highlights include a private study, a six-car climate-controlled auto gallery, elevator access to all levels, advanced HVAC and dehumidification systems, a wellness area pre-plumbed for sauna and cold plunge, and extensive structural waterproofing and commercial-grade construction measures that set this luxury estate apart from typical new construction.

Want more info? Let me know.

Enter name
Enter phone
This site is protected by reCAPTCHA and the Google Privacy Policy and Terms of Service apply.

Interior Features

∙Dramatic contemporary interiors with soaring ceilings and expansive architectural glass
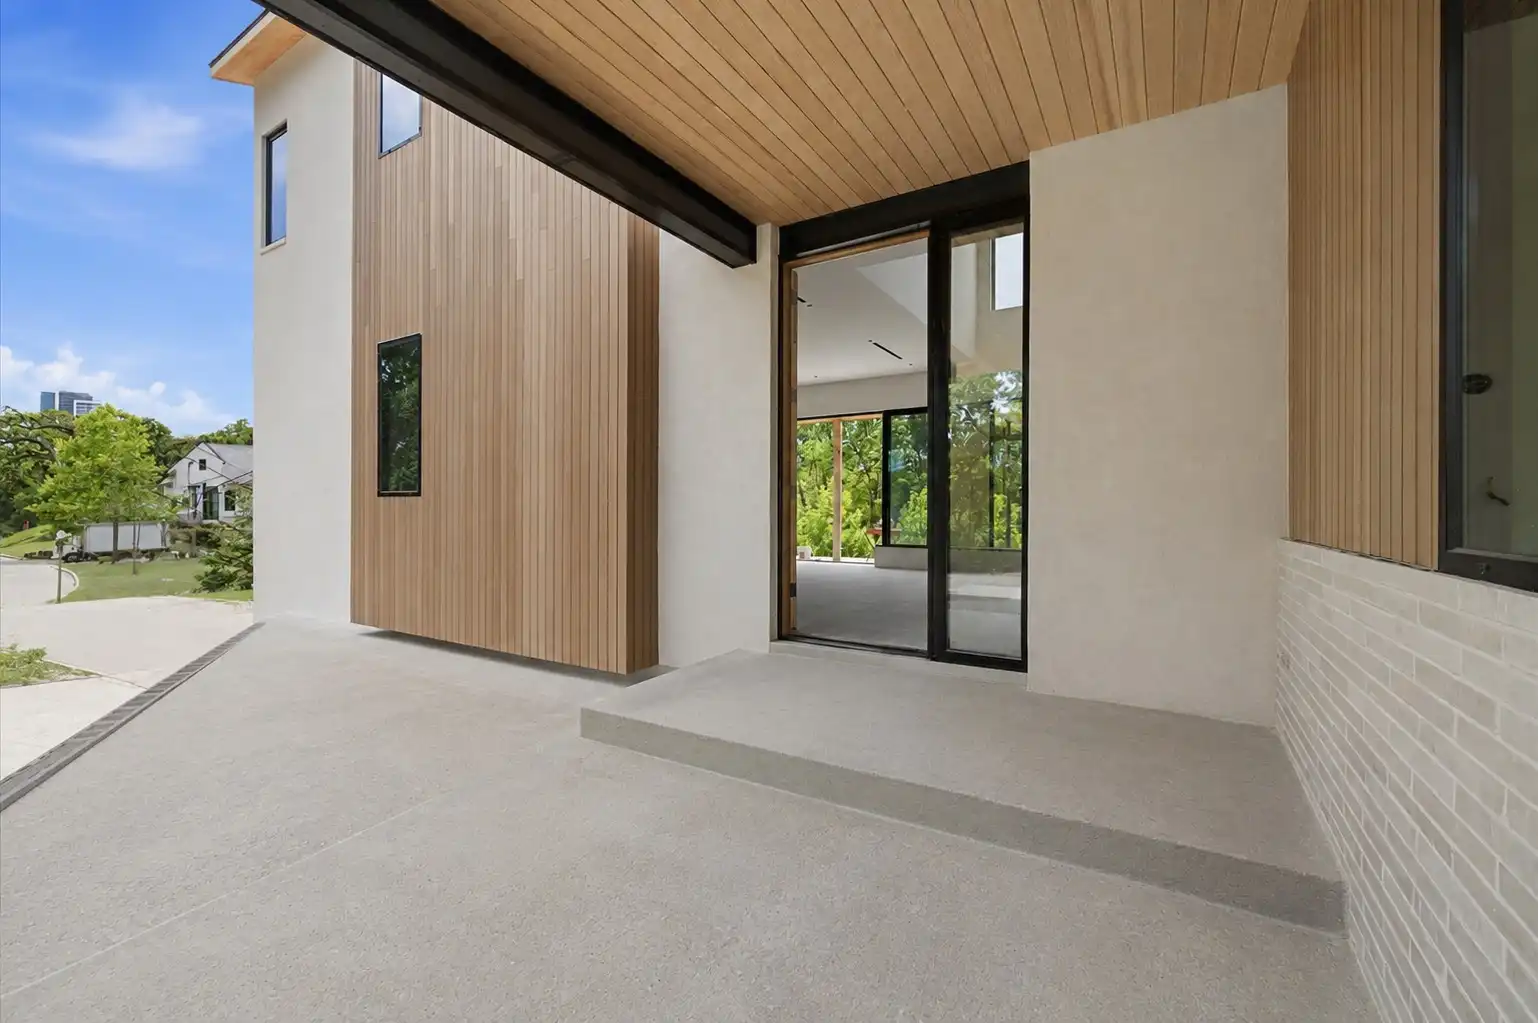
∙Grand covered entry with over 20-foot ceilings and an 8’ x 23’ foyer
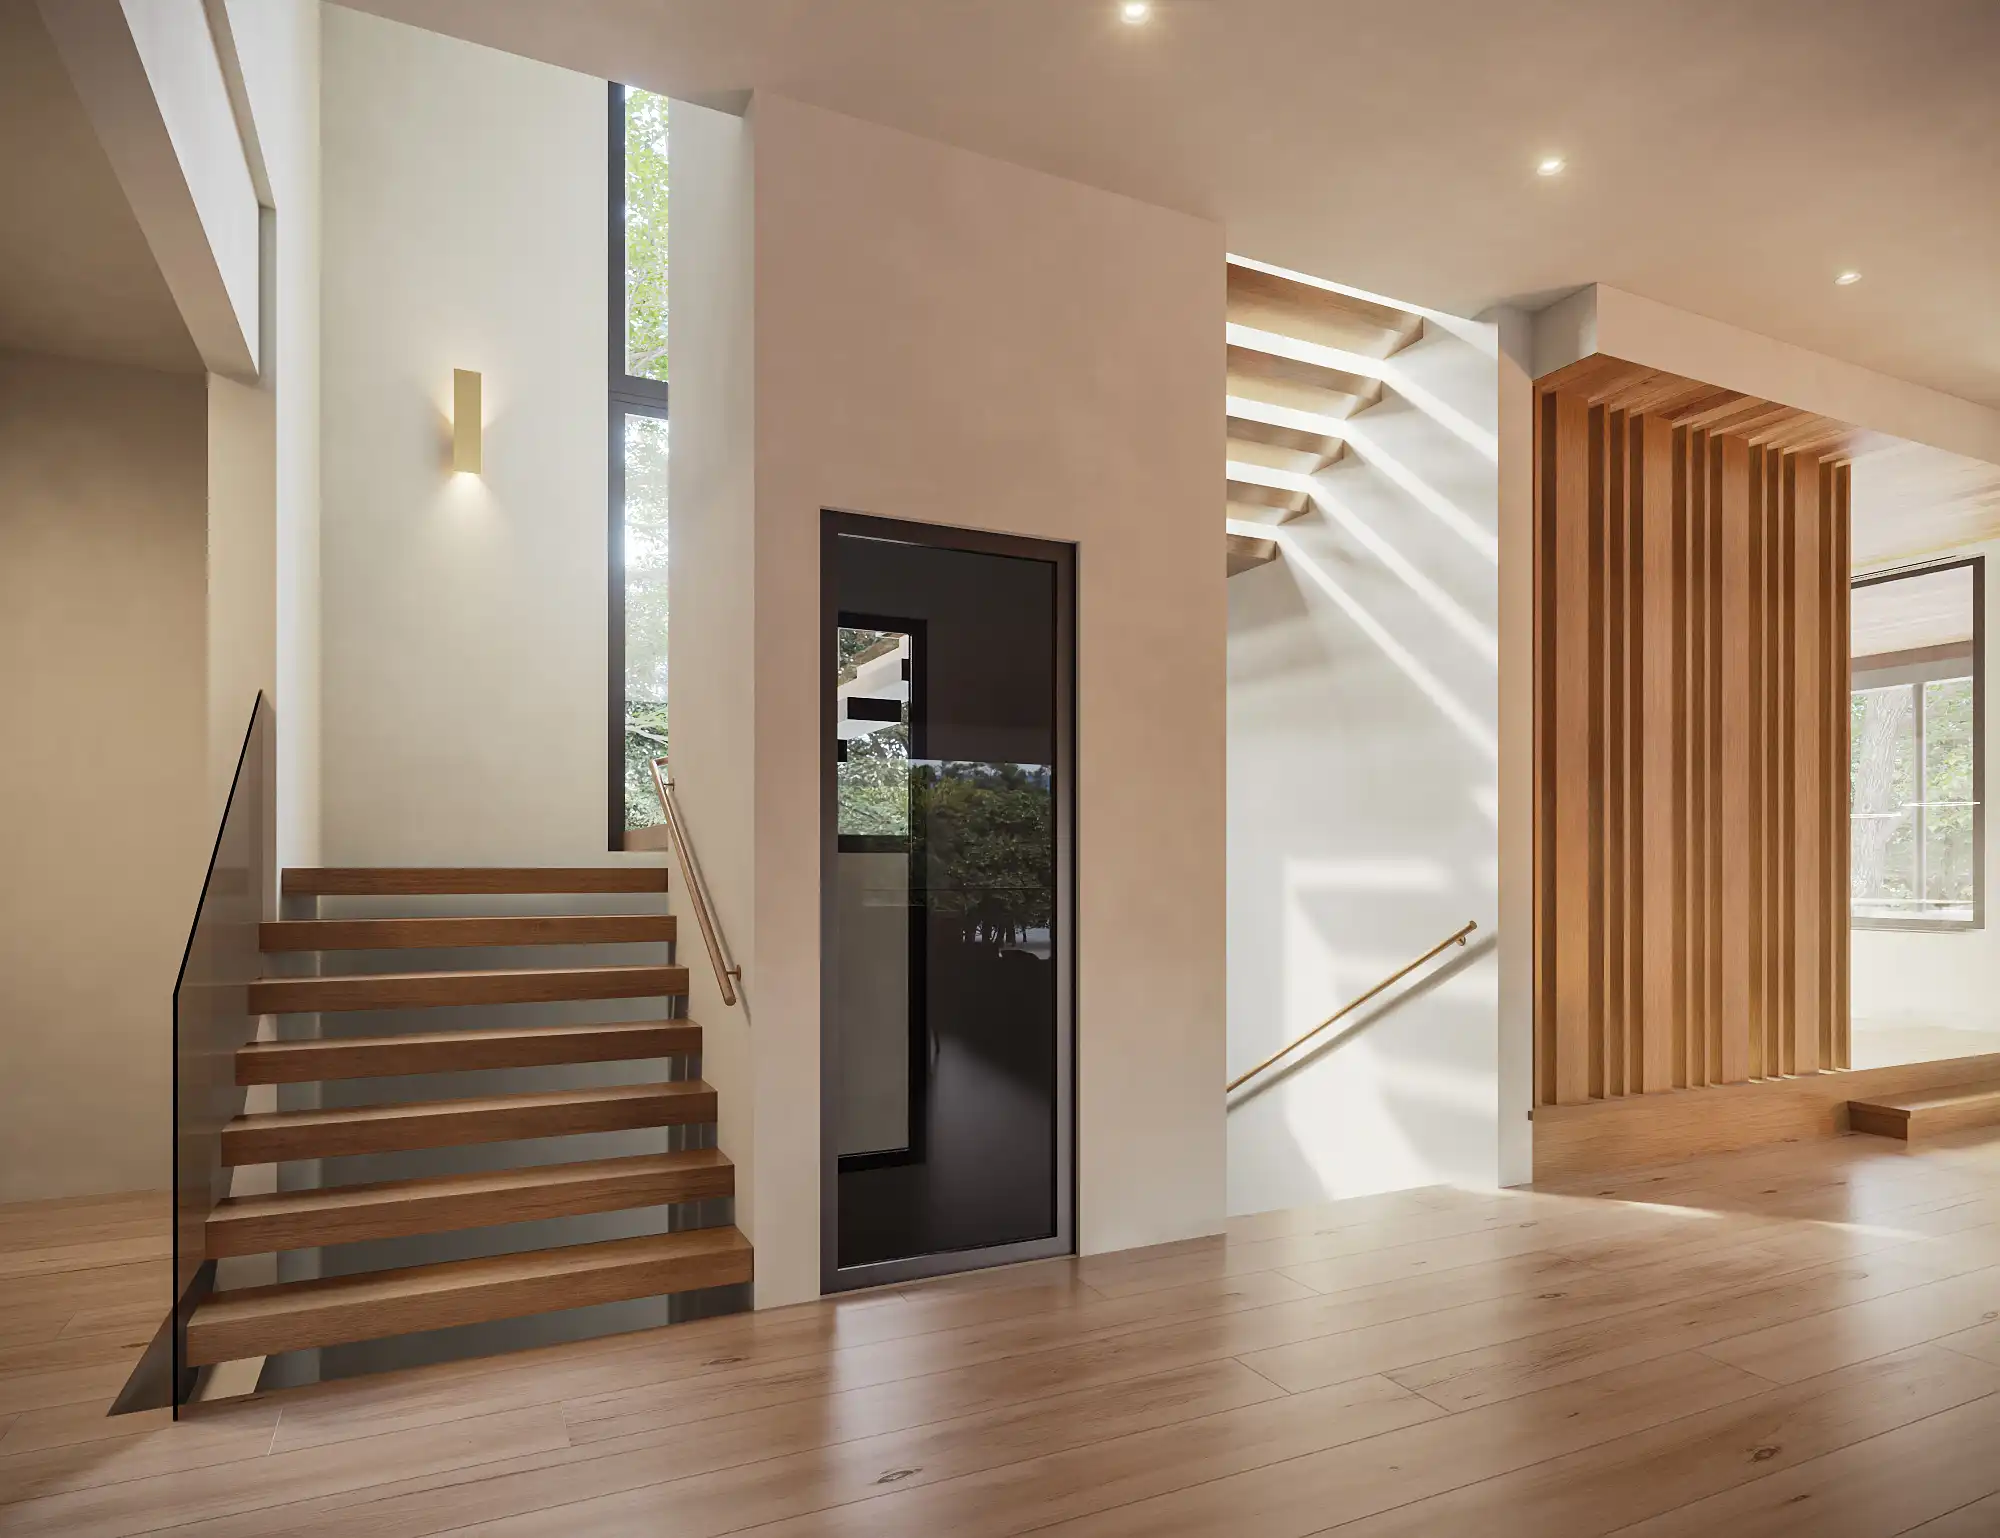
∙Open-riser floating wood staircase with glass railing
∙Elevator access to all levels
∙Gourmet kitchen with 13-foot waterfall island and Daino Reale marble dual-level countertops
∙Separate prep kitchen with a steam oven, microwave drawer, beverage fridge, and 12-foot prep counter
∙Breakfast nook adjacent to the kitchen and elevated dining room with large windows and treetop views
∙First-floor entertaining wine bar with illuminated Cristallo quartzite backsplash and dual Sub-Zero wine towers
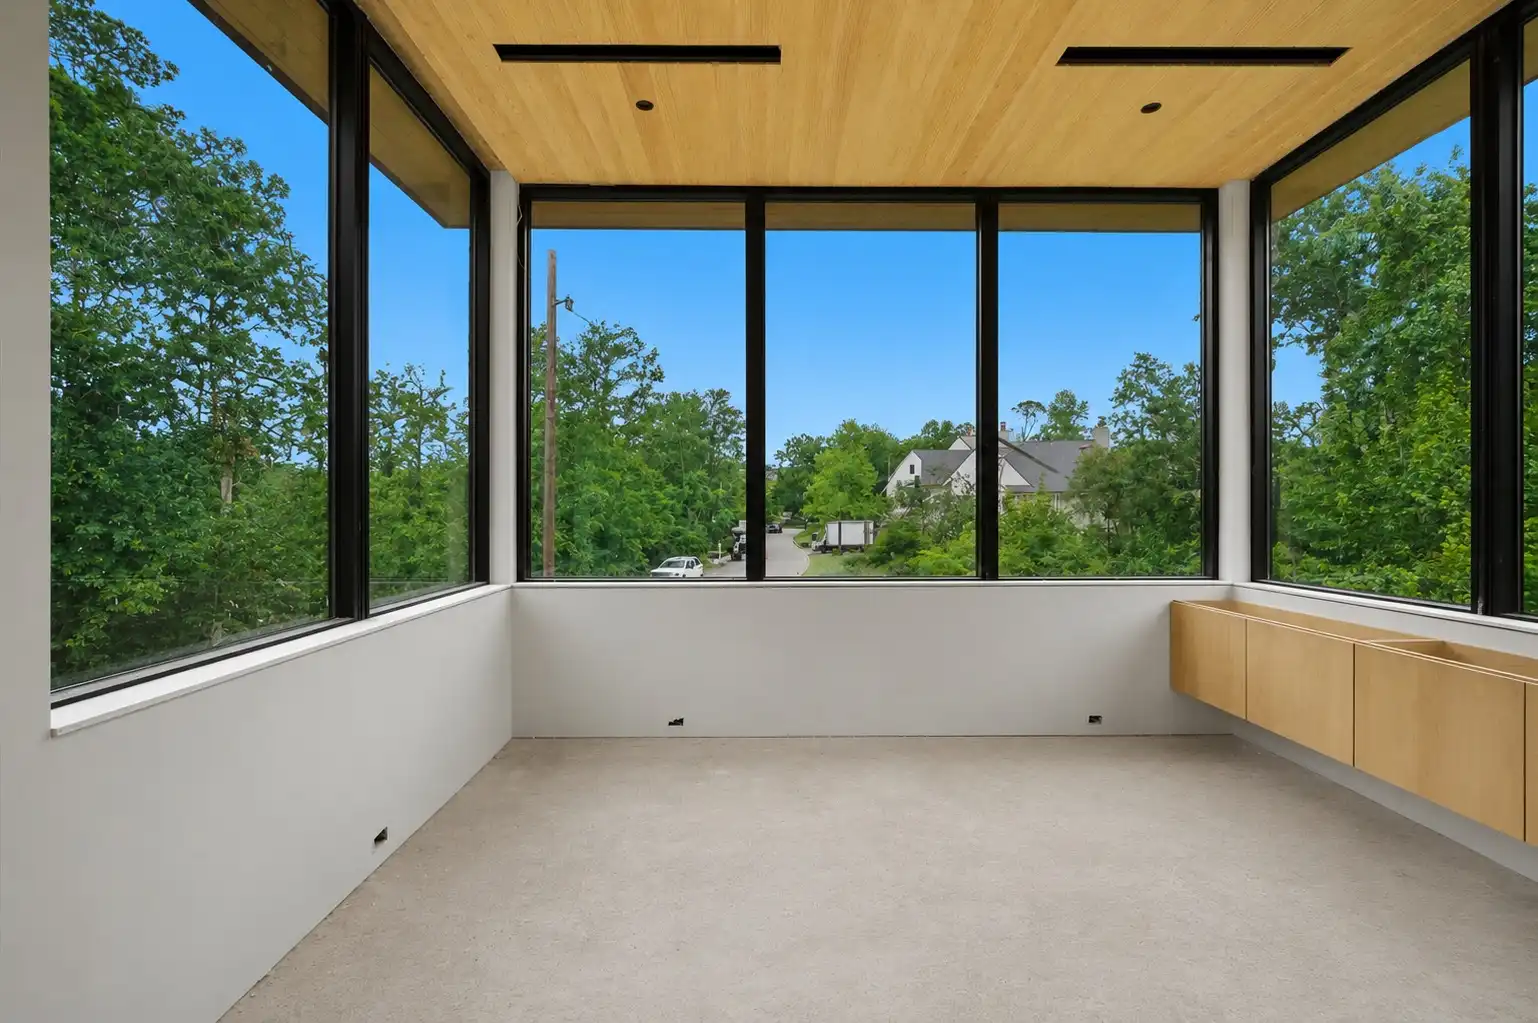
∙Dedicated study with floor-to-ceiling glass and wooded views
∙Primary suite with vaulted ceilings, private vestibule entry, and adjacent laundry room
∙Boutique-style primary closet with custom built-ins, glass-front cabinetry, center island, and integrated lighting
∙Spa-inspired primary bath with steam shower, natural stone soaking tub, and silver travertine floating vanity
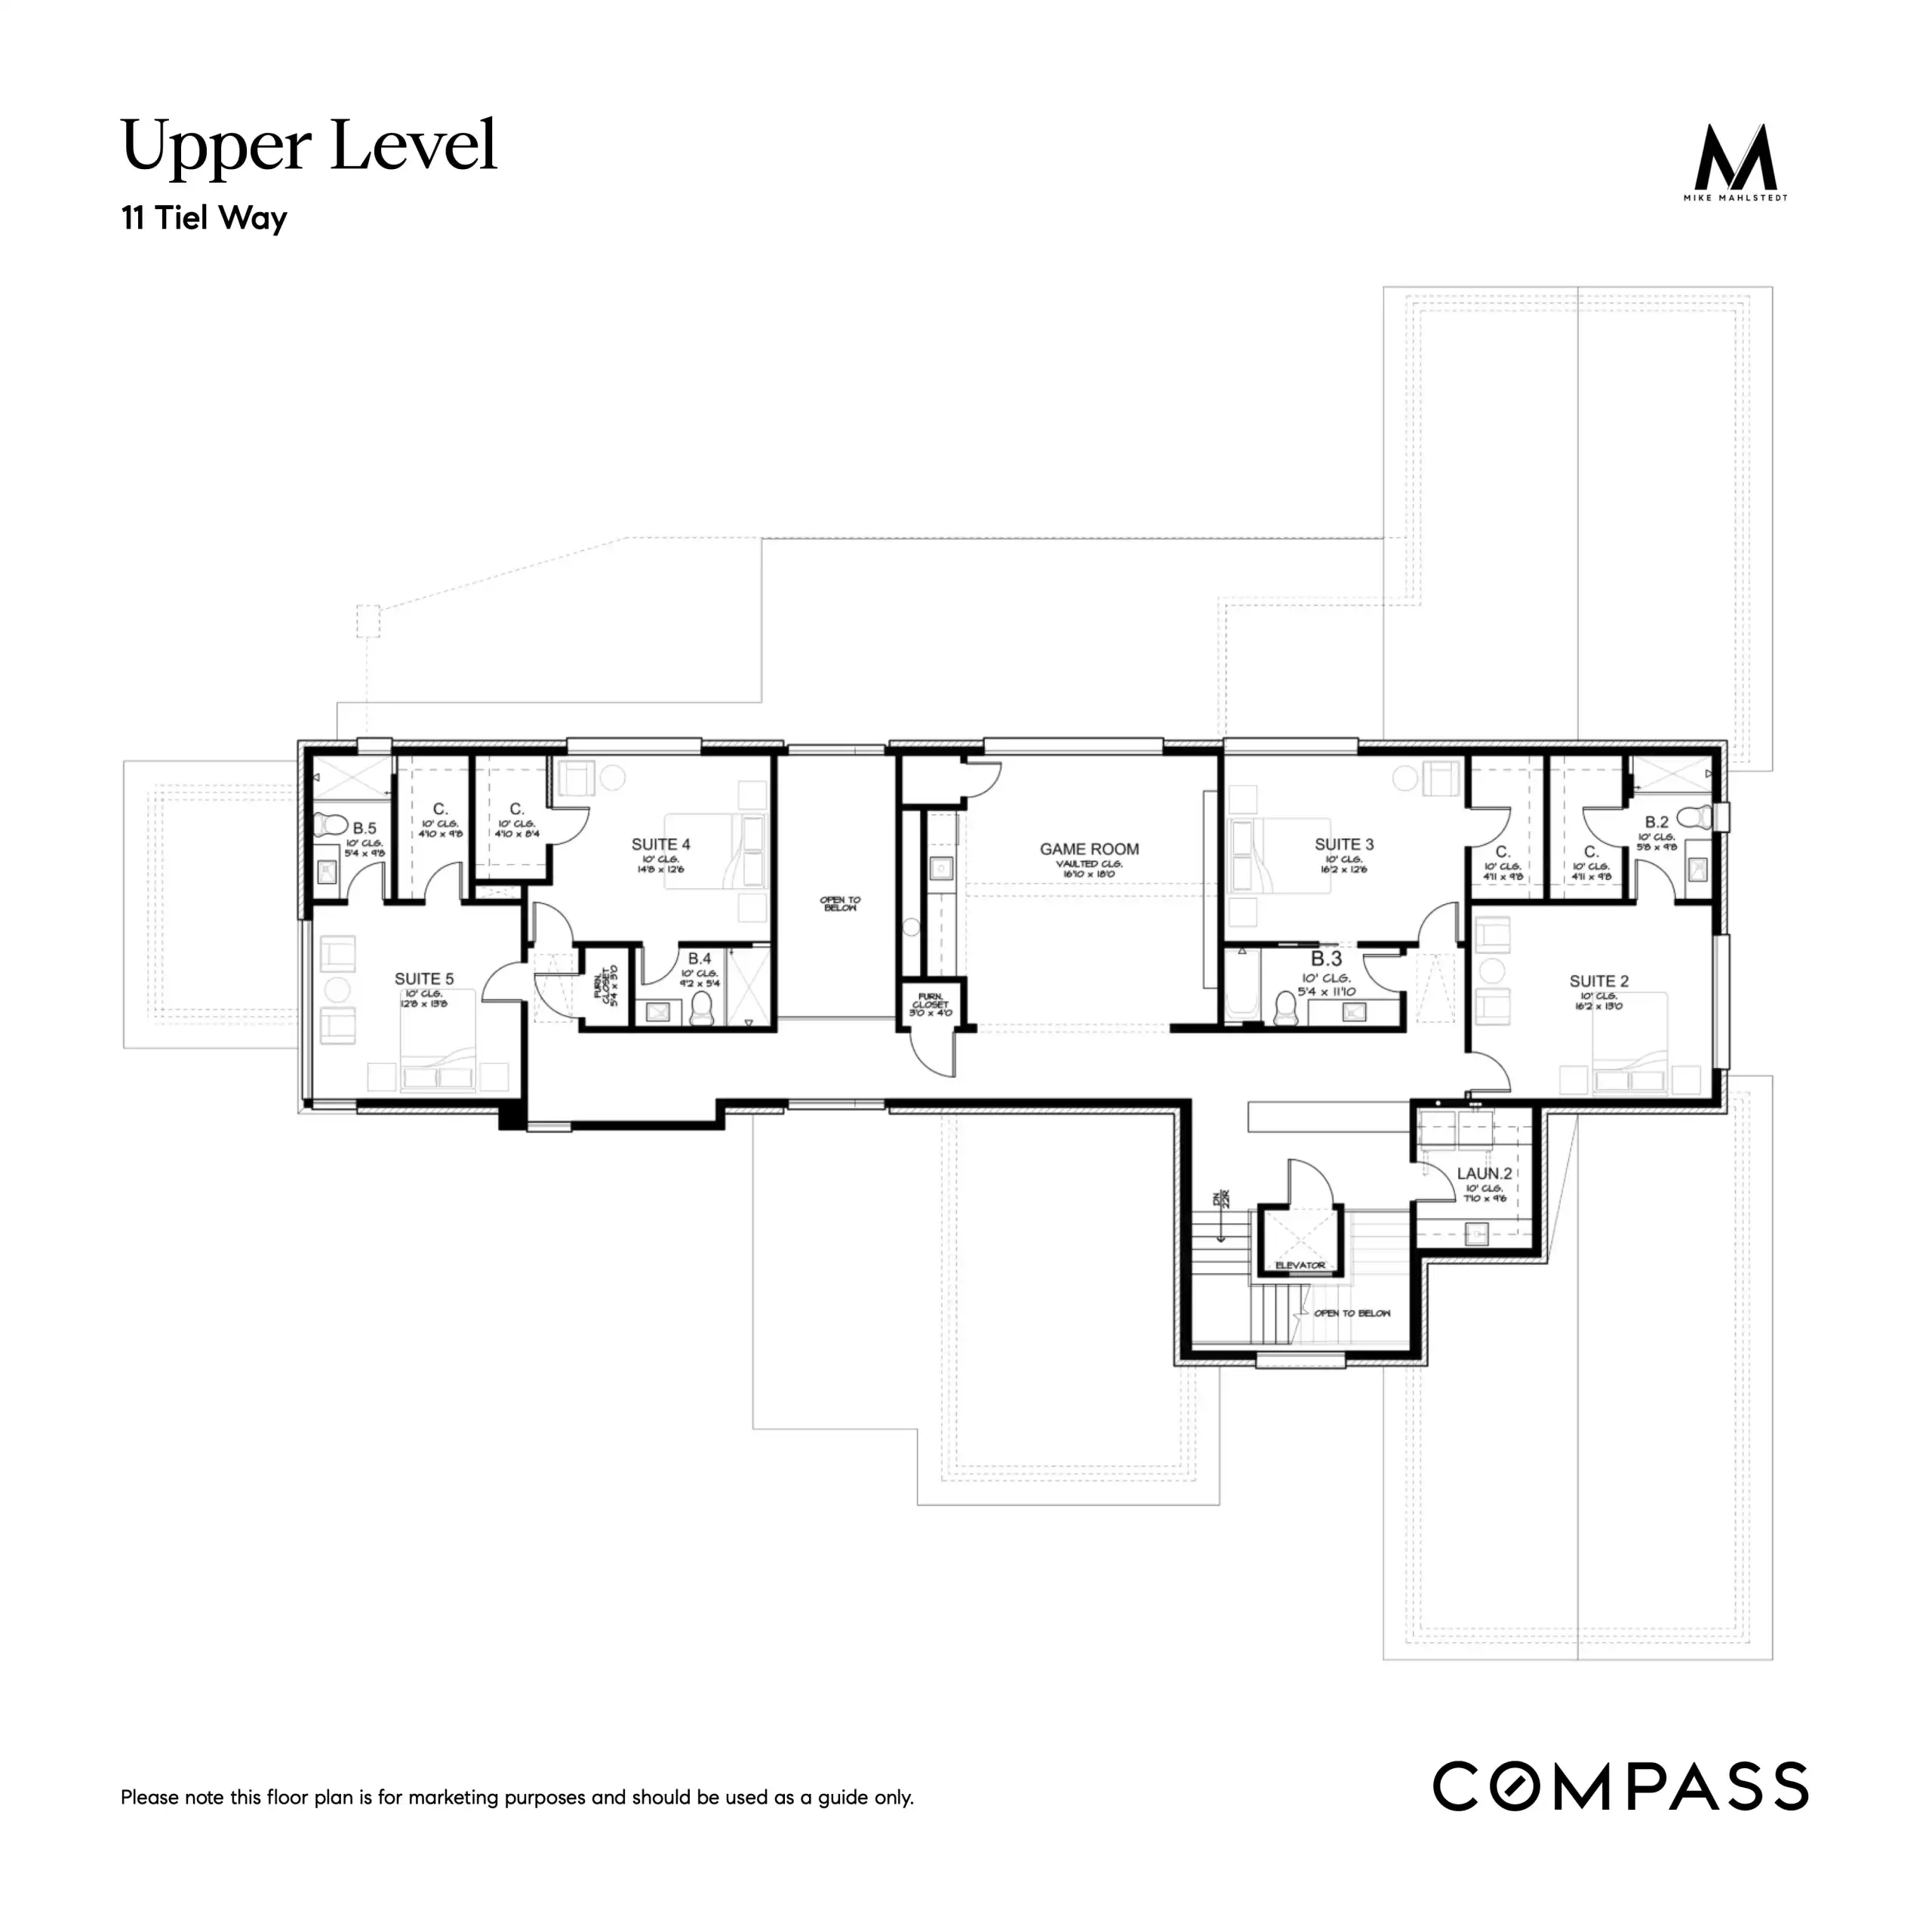
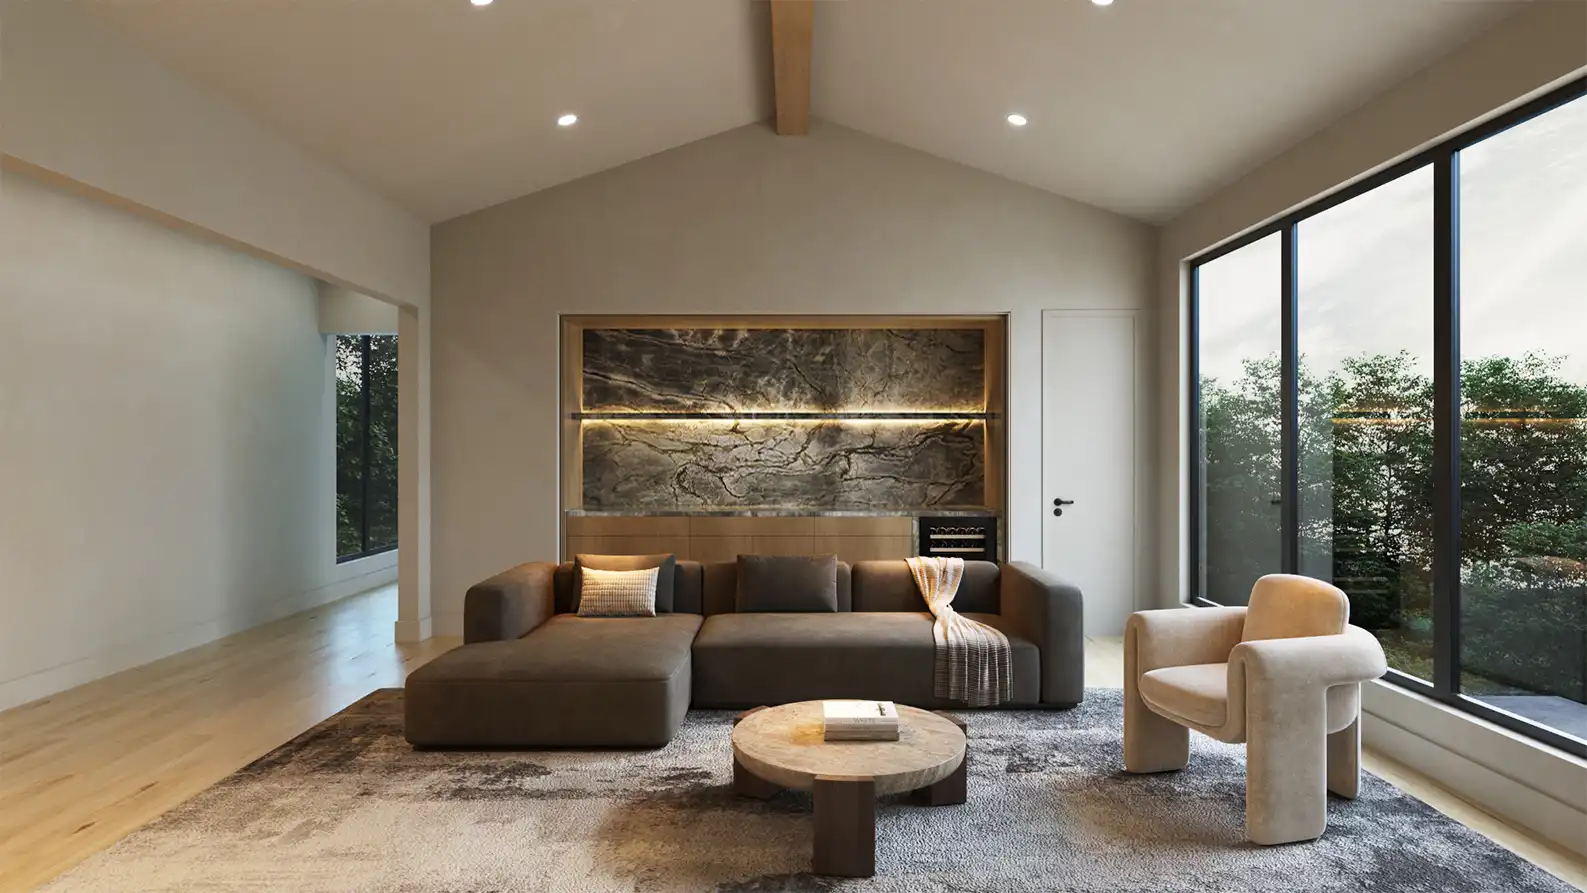
∙Spacious upstairs game room with entertaining bar and vaulted ceilings
∙Laundry rooms on both levels
∙Premium HVAC systems with advanced air filtration and whole-home dehumidifier
∙Pre-wired security system

Exterior Features
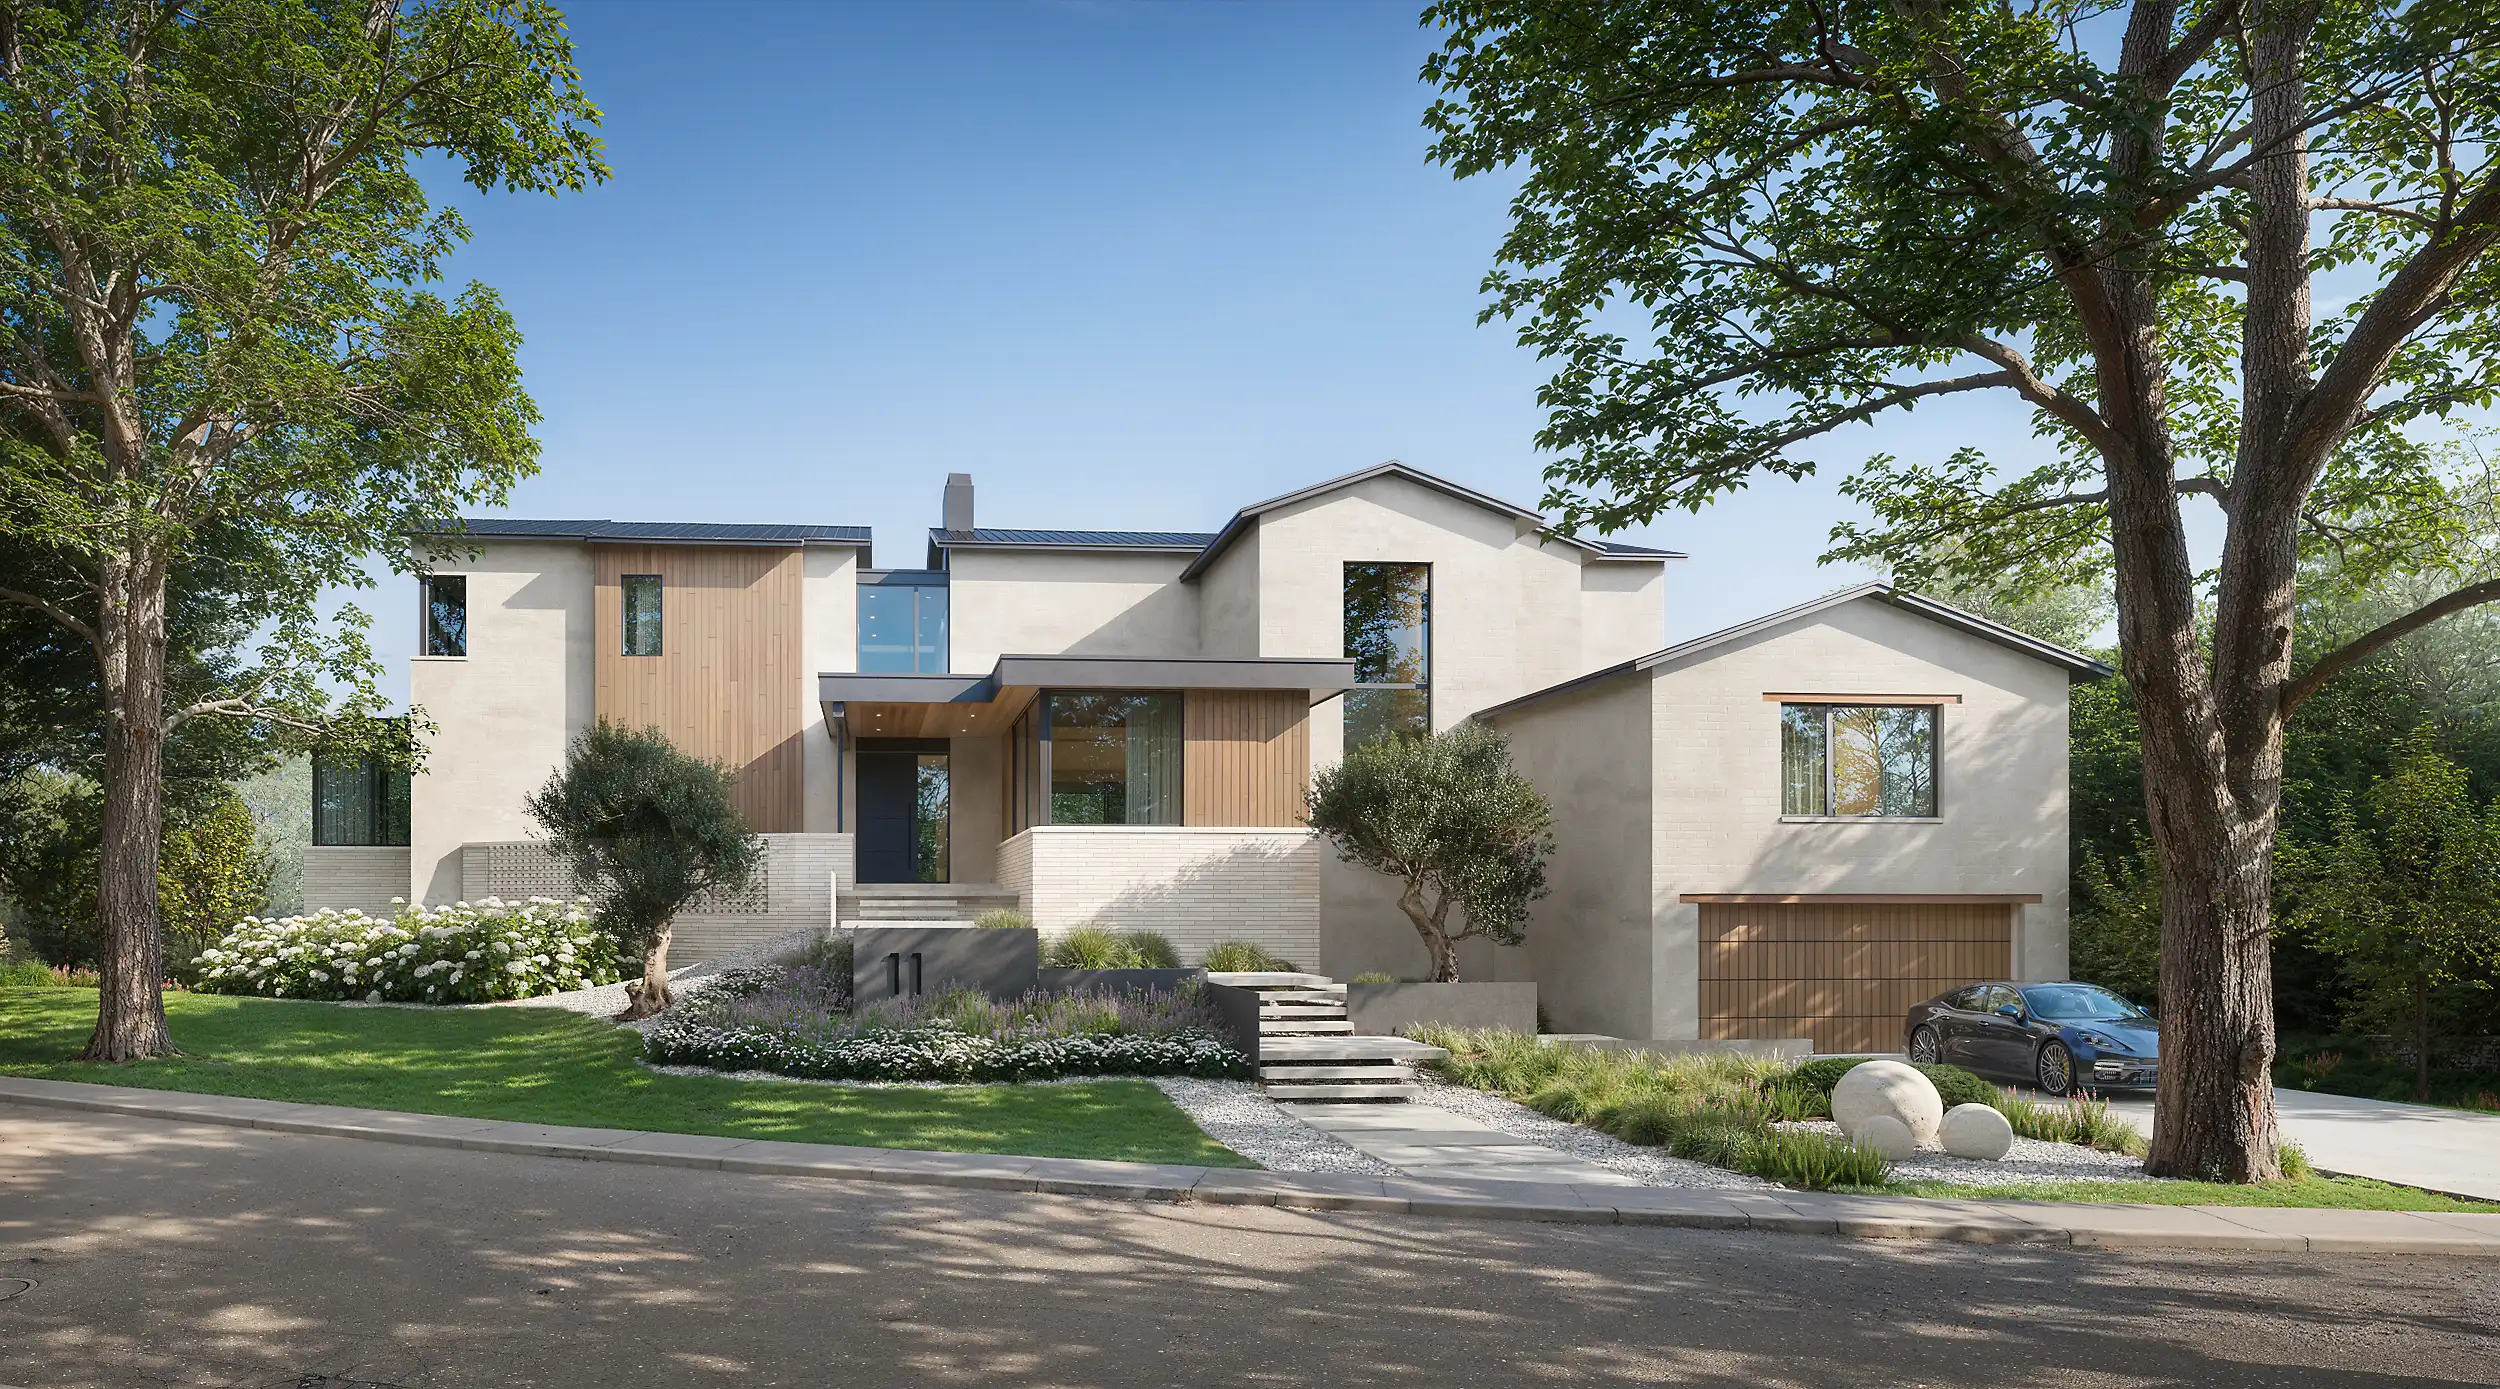
∙Striking contemporary façade with layered rooflines and expansive glass
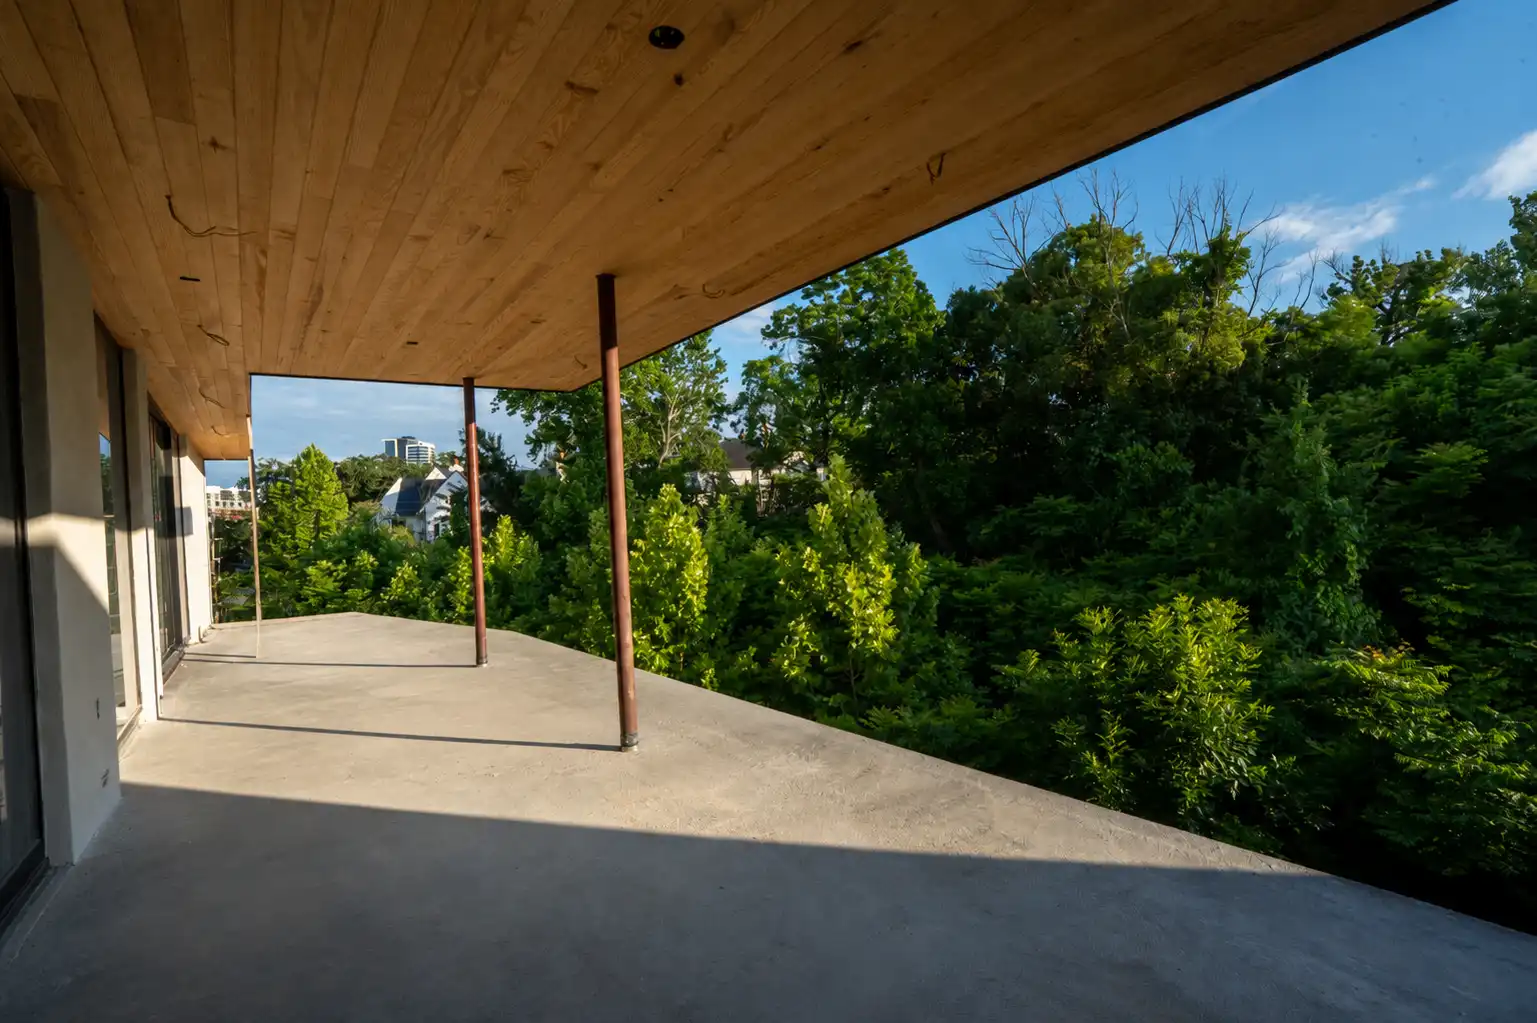
∙Elevated homesite framed by mature trees and curated landscaping
∙Heavy slurry masonry with warm wood cladding accents
∙Custom solid walnut front door
∙Commercial-grade thermally broken aluminum windows with Cardinal glass
∙Advanced waterproofing and building envelope systems throughout
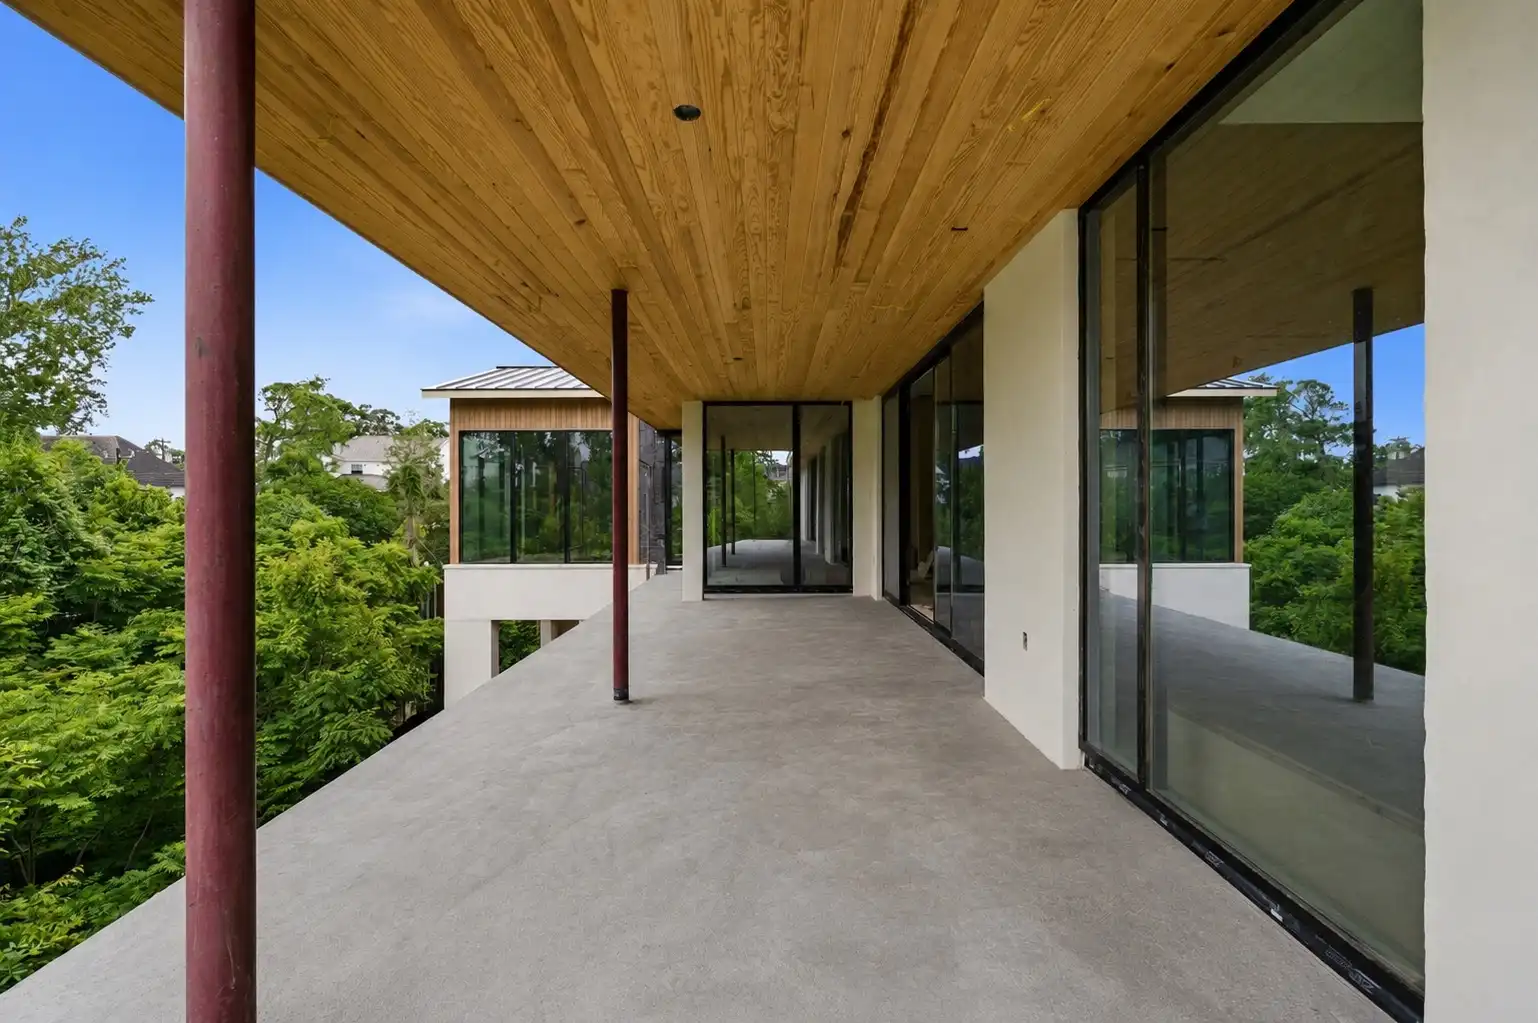
∙Multiple covered and open-air terraces designed for entertaining
∙Infinity-edge pool with vanishing edge and integrated LED lighting
∙Covered outdoor lounge and entertaining spaces on multiple levels
∙Outdoor wellness area pre-plumbed for sauna and cold plunge
∙Main-Level terrace pre-plumbed for future outdoor kitchen
∙Architectural breeze wall and wood-paneled exterior ceilings
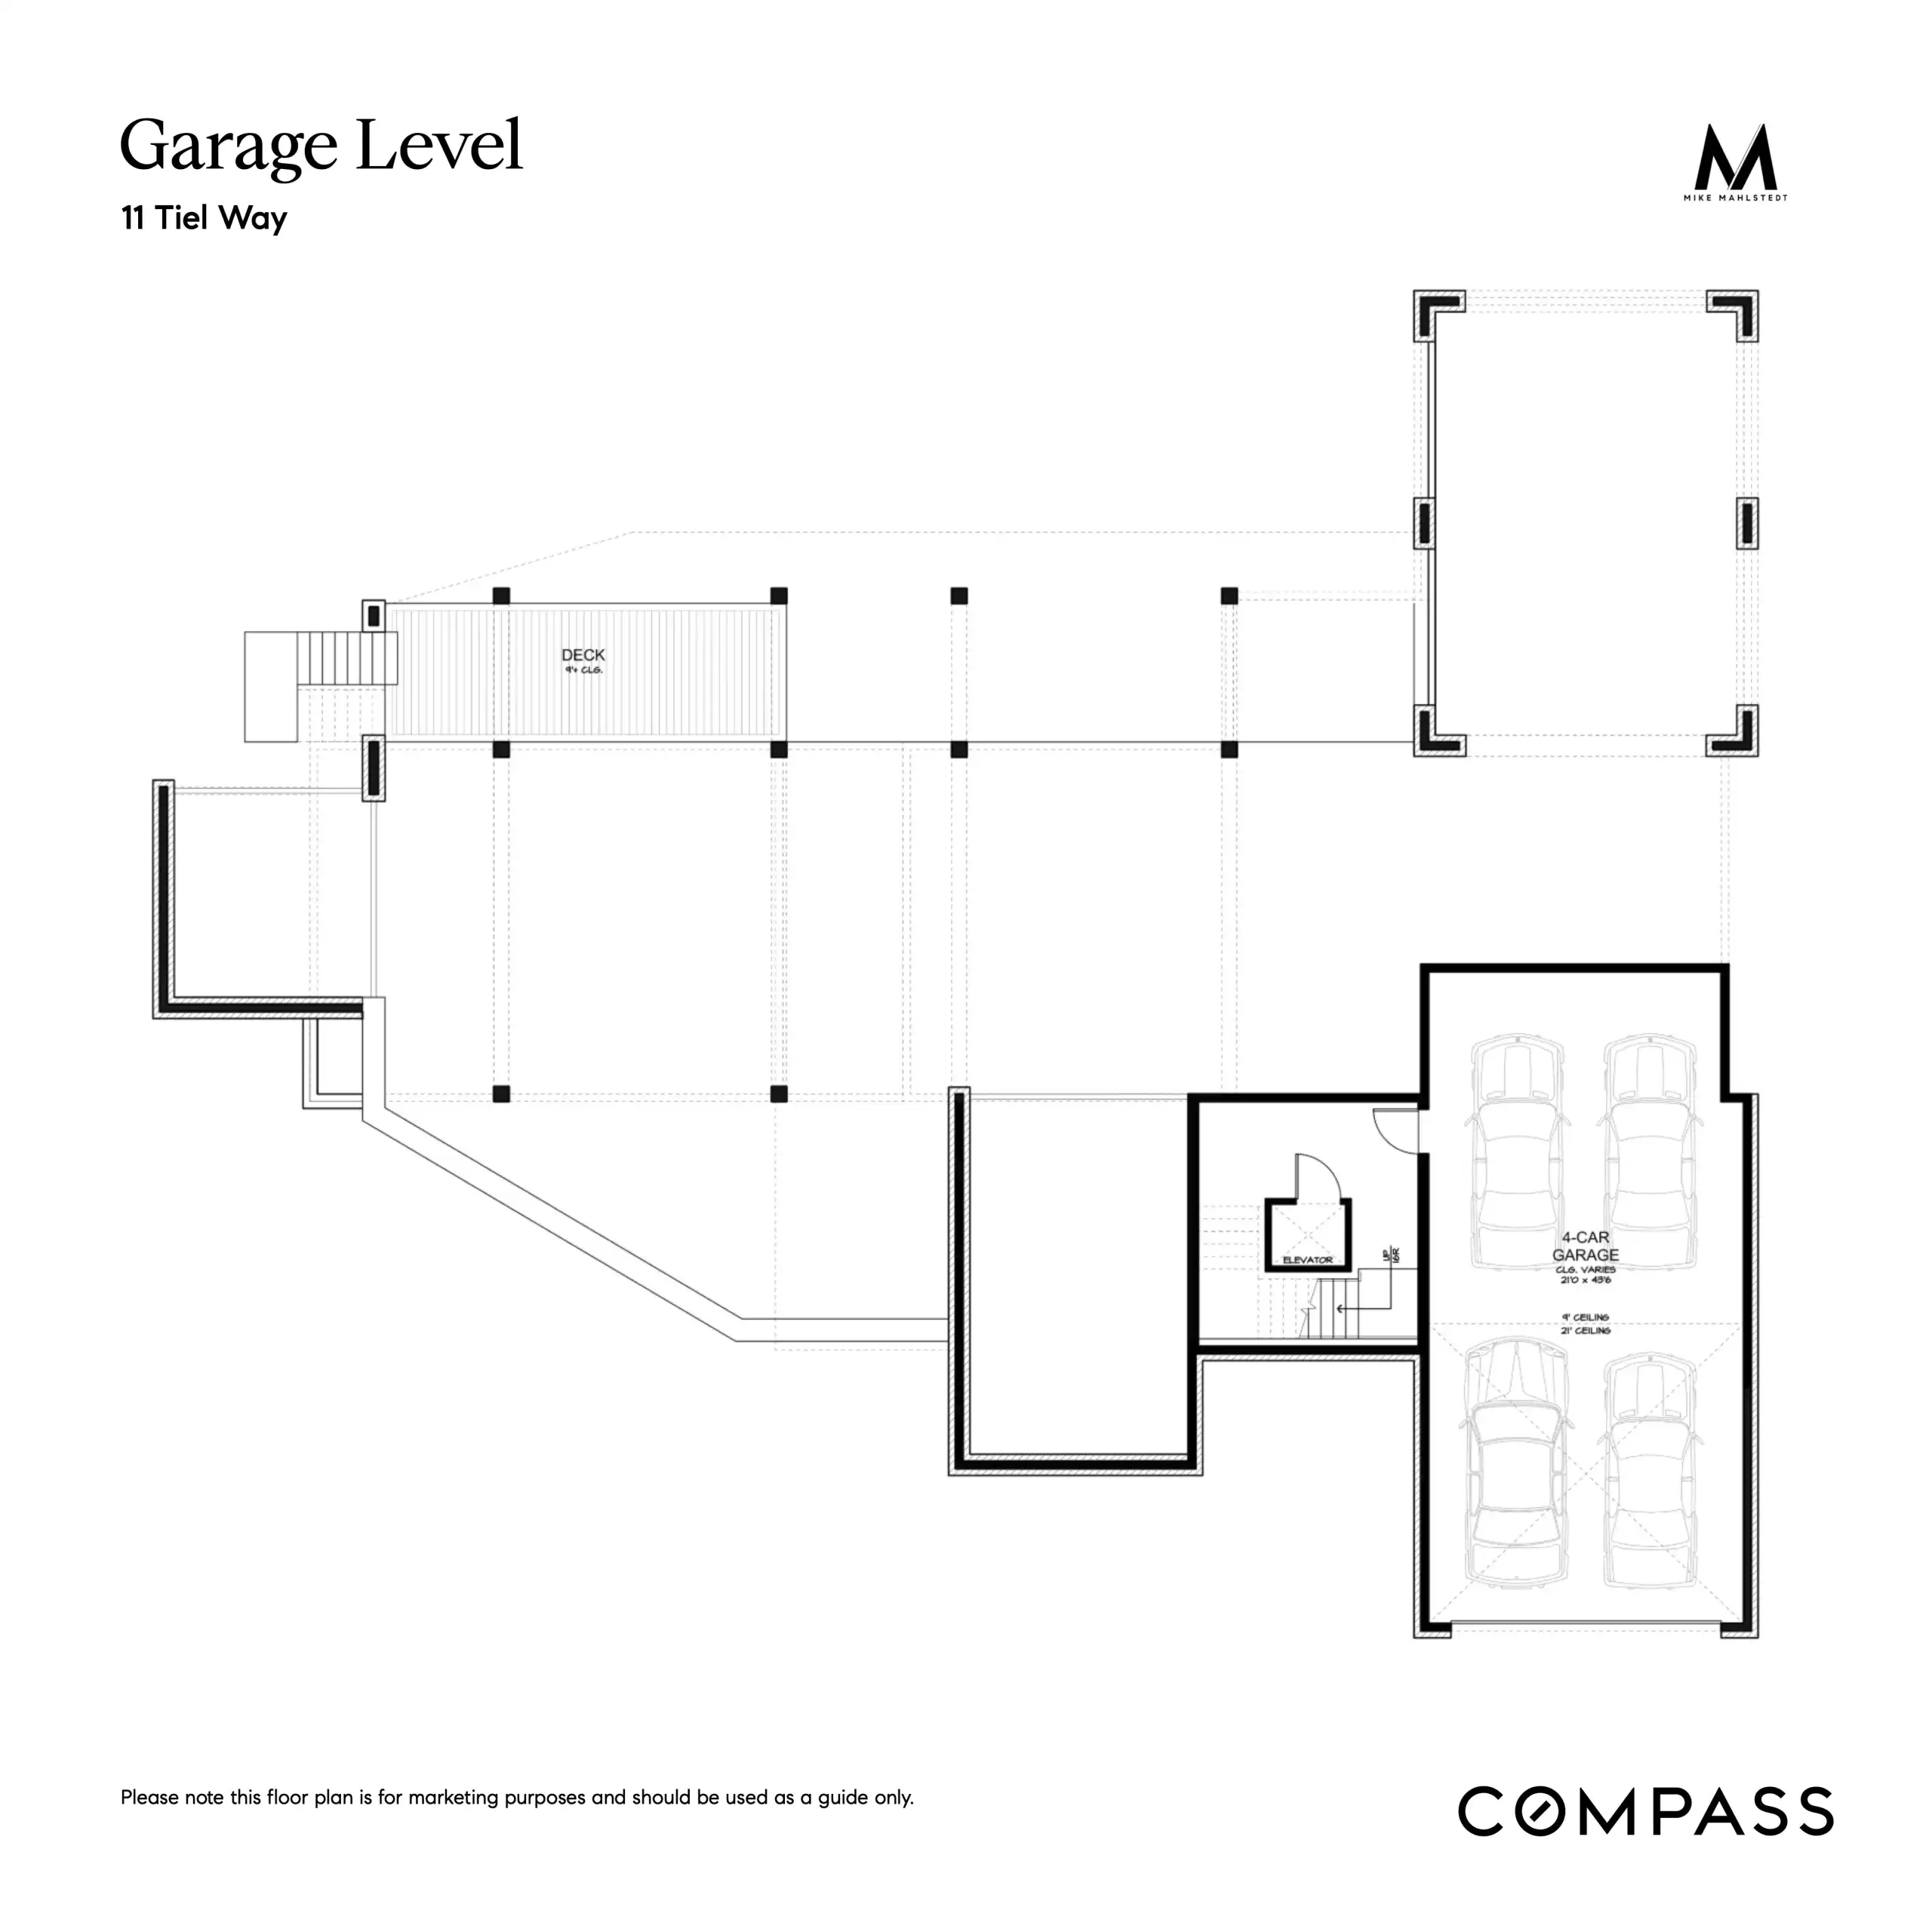
∙Climate-controlled six-car auto gallery with lift capability
∙Showroom-quality garage flooring and ample space for storage
∙Extensive structural engineering and reinforced foundation systems
∙Generator-ready and built with enhanced insulation and energy-efficiency measures